
Extensions in Kesgrave
Almost every house here went up after the war, and almost none of it stands on the shrinkable clay that governs foundation depth everywhere else we work.
 Fig. 01
Extending in Kesgrave
A town that grew tenfold inside one lifetime, standing on the gravel that geologists named after it.
Kesgrave has almost no old building stock, and that single fact governs everything about extending here. There is no historic core to design around, no timber frame to work with, and very little that predates the war. What there is instead is roughly seventy years of continuous estate building, each decade with its own construction, its own plot size and its own set of conditions attached to the original permission.
The other governing fact is underfoot, and it is genuinely unusual. Most of our patch is shrinkable clay, where a mature tree can push a foundation to two and a half metres and add thousands to a job. Kesgrave is not clay. It is sand and gravel, it behaves in the opposite direction, and a builder who prices it as though it were Essex clay has priced the wrong ground.
Who decides
East Suffolk Council, not Ipswich, whatever the postal address suggests.
Kesgrave sits in the East Suffolk district, so applications are determined by East Suffolk Council. The town’s IP5 postcode and the fact that the built-up area runs continuously into Ipswich lead a lot of people to assume otherwise. Ipswich Borough Council is a separate authority with a separate local plan and has no part in a Kesgrave application.
Kesgrave Town Council is consulted on applications and its view carries weight, but it does not decide them. What it did do is produce the Kesgrave Neighbourhood Plan, which East Suffolk made on 26 May 2021. A made neighbourhood plan forms part of the statutory development plan, so its policies are among those an application is determined against. A householder extension rarely turns on it, though it shapes what an officer comments on, particularly around plot coverage and street character.
Suffolk County Council is the highway authority. A dropped kerb, a widened access or a skip on the road comes from the county, not the district.
A town built inside one lifetime
1,388 people in 1951. 14,141 by 2011. Every one of those houses is somebody’s extension project now.
That growth was not speculative. It was driven by employers arriving within commuting distance: the Sizewell power station construction programmes, the air bases at Bentwaters and Woodbridge, the Post Office research department relocating its work to Martlesham next door, the expansion of the Port of Felixstowe, and Ipswich itself pushing outwards.
The building came in waves you can still read from the pavement. The 1950s and 60s produced generous detached houses, chalets and bungalows on wide plots, much of it along Main Road and the older lanes. Dobbs Lane was opened up for housing over the land of Bell Barn and Grange farms. Glanville Place went up in the early 1970s and took a good deal of military housing. The Grange Farm estate followed through the 1990s and 2000s, built by elongating and linking the existing farm tracks to form Ropes Drive as a spine, which is why that part of the town reads as a loop rather than a grid. Bell Lane has carried the most recent building.
For an extension, the decade is the brief. A 1960s bungalow on a third of an acre has room to go outwards and a roof that may or may not convert. A 2000s house on a modern plot has neither, and its constraints are the boundary distances and whatever the original permission attached.
The ground this place gave its name to
The Kesgrave Sands and Gravels are named after here, and they are not clay in any respect.
Beneath Kesgrave lie the deposits geologists call the Kesgrave Sands and Gravels, laid down by the ancestral River Thames when it ran north of its present course, before the Anglian ice sheet pushed it south. They are braided river deposits: sand with well rounded quartz and quartzite pebbles carried down from the Midlands and Wales, sitting over the Red Crag, a shelly marine sand. Above them the soils are the light, freely draining, slightly acid sandy soils that gave the Sandlings its heaths.
This is a granular, non cohesive soil. It does not shrink when it dries and it does not swell when it wets, which removes at a stroke the single biggest cost variable on the clay side of our patch. A mature oak fifteen metres away does not drive your foundation to two metres here, because there is no clay for it to dry out. Our guide to shrinkable clay and heave explains what that mechanism does elsewhere, and the useful thing to know in Kesgrave is that it largely does not apply.

Removing a tree here also does not carry the heave risk it carries on clay, because there is no desiccated clay waiting to take water back. That is not a licence to fell anything: a preservation order or a planning condition can protect a tree regardless of the soil, and those get checked before a chainsaw comes out.
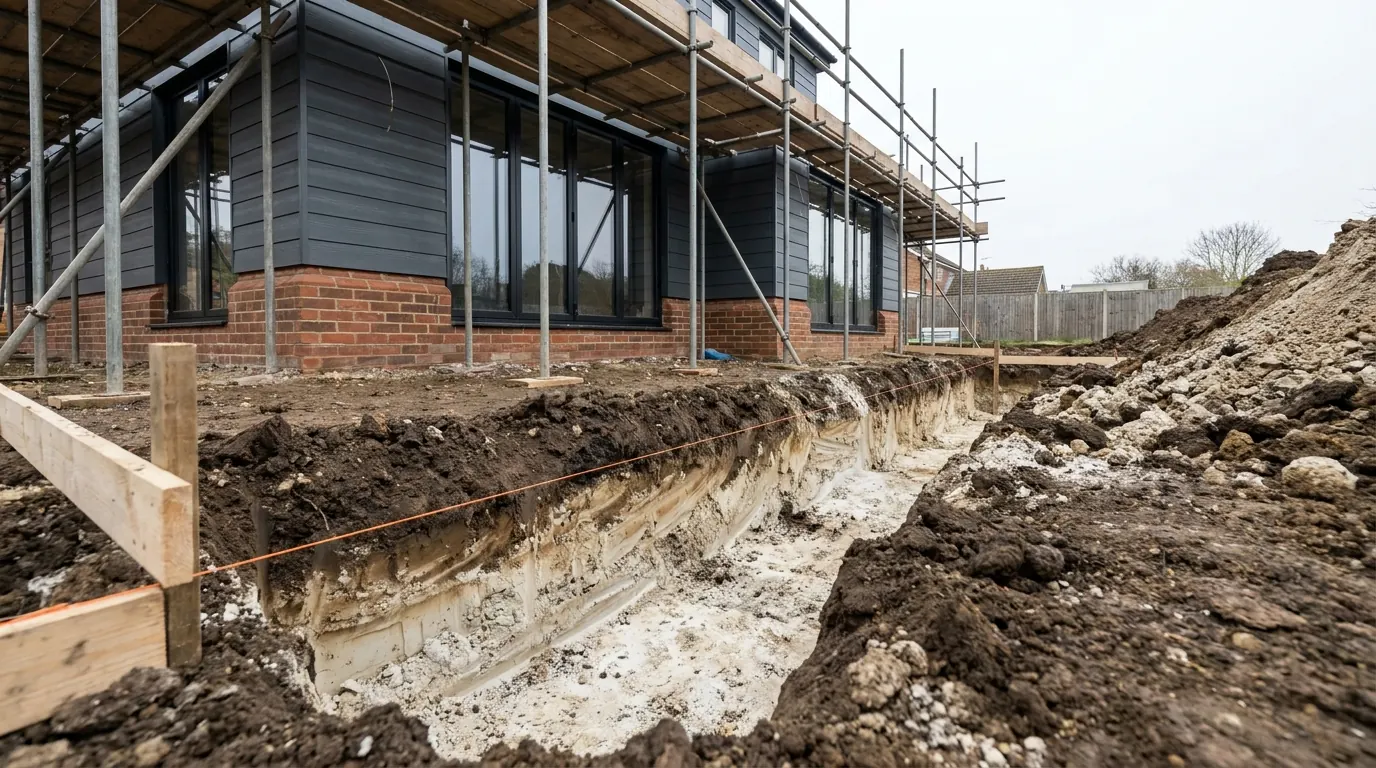
What sand does to a dig, and to a price
Shallower than clay, wider than clay, and it will not stand up on its own.
The savings are real. Where the bearing material is competent near the surface, a foundation here is commonly shallower than the equivalent on clay, and the depth is set by reaching sound ground and clearing seasonal frost and vegetation rather than by any tree calculation.
The costs move somewhere else. A trench cut in dry sand does not hold a vertical face the way clay does. It ravels, and then it collapses, which is a serious danger to anyone in it and a nuisance to everyone else. So the dig is either battered back, which means a wider excavation and more concrete, or properly supported, which means shoring. Either way the trench is not free in the way a clean clay dig is.
Two other things turn up. Loose or made ground near the surface has to be dug through to reach material that will actually carry load, and on plots where a previous owner levelled or filled, that can be deeper than expected. And the water bearing sand below can be met if the dig goes deep, which brings running sand into an open trench at the exact moment you wanted a clean bottom to pour onto. Both are ordinary engineering problems and both are expensive surprises, which is why the depth here gets established by digging a trial hole rather than by quoting a figure from the last job.
Surface water, for once, is the easy part
This is the one corner of our area where the standard answer usually works.
A new roof and a new patio produce run-off that has to be dealt with. On clay, a soakaway commonly disappoints, and the honest answer is attenuation and a designed connection. On the Kesgrave gravels, water goes away, and a properly sized soakaway is usually the right and the cheaper solution.
It still gets tested. A percolation test settles the size and confirms the ground, and there are pockets here where a clay lens or compacted made ground sits over the gravel and behaves nothing like the map suggests. The test costs very little compared with a soakaway that backs up in the second winter.
The original house, which is the real planning question here
Almost everything in Kesgrave has been extended at least once, and the allowance is measured against the house as built.
No conservation area is recorded over the town, and it costs nothing to have East Suffolk confirm the position against your address. On undesignated land the full permitted development allowances remain capable of applying, including the deeper single storey rear extension available through the larger home extension prior approval route.
What actually bites is the baseline. Permitted development is measured against the original dwellinghouse, meaning the house as it was first built, or as it stood on 1 July 1948 for anything older. On a 1965 bungalow that has since gained a rear addition, a conservatory and an infilled garage, a good deal of the allowance may already be spent, and the current footprint tells you nothing about how much is left. Our guide to what “original house” means in planning sets out how the measurement works. Establishing that baseline from historic mapping and old decisions is the first job on a Kesgrave survey, not the last one.
The second thing to check is the original estate permission. Conditions attached to a 1990s or 2000s scheme sometimes remove permitted development rights across the whole estate, and sometimes tie parking provision to the garage. Neither shows up on a designation map, and both are on the council’s file.
The estuary tariff you do not pay
Kesgrave sits inside the Suffolk Coast mitigation zone, and a house extension falls outside it.

The Deben and the Orwell are protected European sites, and the four Suffolk authorities operate a joint Recreational disturbance Avoidance and Mitigation Strategy to offset the extra visitor pressure that new housing brings. It applies within a 13 kilometre zone of influence around those sites, which takes in Kesgrave comfortably, and it is collected as an index linked contribution of a little over £150 per dwelling.
The words that matter are per dwelling. The tariff is charged on net new dwellings, so an extension to a house that already exists does not attract it. Where it can reach you is an annexe designed as a genuinely separate dwelling rather than as ancillary accommodation, which is one of several reasons that distinction is worth getting right on paper before it is built.
What people build in Kesgrave
Outwards on the older plots, upwards on the newer ones, and the garage everywhere.
Single storey rear extensions lead, generally to open a separate kitchen and dining room into one space. On the 1950s and 60s bungalows and chalets the more interesting job is often a wraparound or a side extension, because those plots have the width for it and the neighbouring houses are far enough away to keep the daylight arguments short.
Loft conversions come next, and the roof decides the price. Anything built here after the mid 1960s is almost certainly a trussed rafter roof, which cannot simply be cleared out: the roof gets supported independently on steel beams bearing onto padstones before any web is cut, and a new floor structure spans between them. That is a structural job rather than a fit-out, and a quotation that reads like a fit-out has not been in the loft. Our loft conversions page covers how the roof gets rebuilt around you.
Garage conversions come third and suit this stock well, since the garages are mostly attached and the slab is already down. Check the parking condition first.
Questions we get asked in Kesgrave
My postcode is IP5. Is this an Ipswich application?
No. Kesgrave is East Suffolk Council. The built-up area runs into Ipswich without a visible join, but the planning boundary is where it is.
There is a big tree near where I want to build. Does that mean deep foundations?
Far less likely here than on clay, because the mechanism that drives depth is clay shrinkage and this ground does not shrink. Depth is still set by what the trial hole finds rather than assumed either way.
Why is the trench wider than I expected?
Because sand will not stand vertically. The dig is either battered back or shored, and that is a safety requirement rather than a preference.
My house has already been extended twice. Have I run out of rights?
Possibly, and possibly not. It depends on what the house looked like when it was built and what each addition consumed. It is a records job, and it is worth doing before a drawing is commissioned.
Getting a price for a Kesgrave extension
We are based at West Bergholt, up the A12 and round, which makes Kesgrave a comfortable morning’s survey rather than a postcode on a coverage list.
Our team comes out and works through the specifics: what the house was when it was built, what has been added since, what the deeds and the original estate permission say, what is holding the roof up, where the drains run, and what the ground does when it is opened. Most people who call us already have drawings and permission and want a builder to price the work and build it. That is the ordinary job here, and we are glad to work to somebody else’s plans. Where the drawings do not exist yet, we bring in the technician who draws it and the structural engineer we work with to calculate it, we handle the application or the prior approval notification with East Suffolk Council, we notify Building Control, and we run the job as main contractor.
We carry £2m public liability cover and build to current Building Regulations, through to the completion certificate. The survey and the quotation cost nothing.
Last reviewed August 2026.
What the back of the house was, and is.
One of ours mid build and finished. No staging, and no borrowed images. Drag to reveal.

 During
Finished
During
Finished