
Extensions in Kirby Cross
The inland third of a seaside town, where what restricts a plot is written on your own decision notice rather than on the council's heritage map.
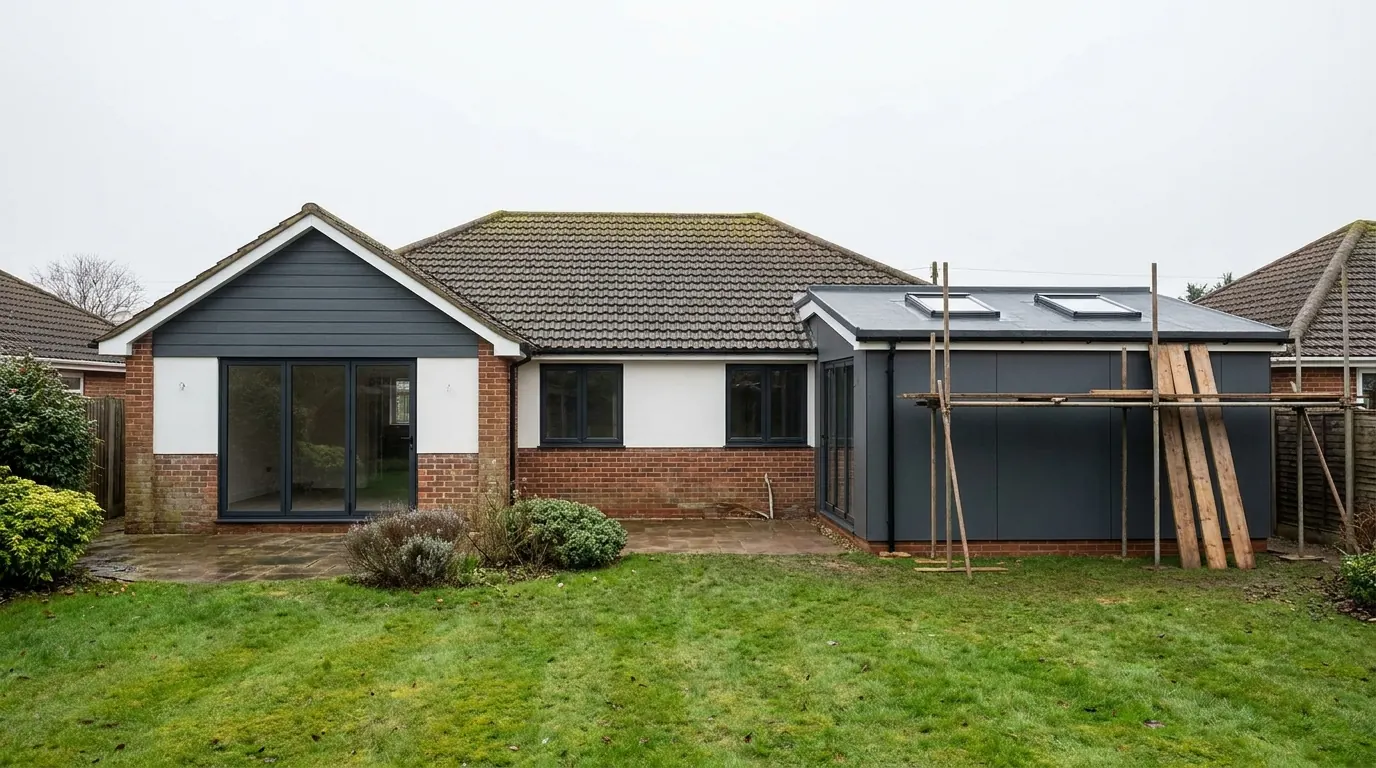 Fig. 01
Extending in Kirby Cross
The inland third of a seaside town, with no conservation area over it and a growth allocation instead.
Kirby Cross is a village that stopped being separate. It sits on the B1033 between Thorpe-le-Soken and Frinton, and it is now part of the continuous built-up area running down to the coast. The name comes from the crossroads on what the old maps call Upper Street, and the settlement grew out from there once the railway arrived.
For anyone extending, the useful point is administrative rather than picturesque. Kirby Cross carries none of the heritage designations that sit over its neighbours a mile in each direction, and the things that actually restrict a property here are on your own paperwork rather than on the council’s heritage map.
Two Kirbys, and only one of them is designated
Kirby Cross and Kirby-le-Soken are half a mile apart and in completely different planning positions.
Applications go to Tendring District Council. Both Kirbys sit in the Frinton and Walton civil parish, which since 1934 has covered five communities: Frinton-on-Sea, Walton-on-the-Naze, Kirby Cross, Kirby-le-Soken and Great Holland. Frinton and Walton Town Council is consulted and its comments go on the file, but it determines nothing.
Kirby-le-Soken, to the north, has a conservation area designated on 8 June 1981 and extended on 8 June 1987, and it is treated in the local plan as a free standing village whose separation from the coastal towns is to be safeguarded. Kirby Cross has no conservation area at all and is grouped with Frinton and Walton as a single Smaller Urban Settlement. Two villages a short walk apart, and the permitted development rights on a house in one are not the rights on a house in the other.
What that means in practice is that the article 2(3) restrictions do not operate here. Side extensions, two storey rear extensions, cladding and rear dormers all remain within permitted development on an ordinary Kirby Cross house, subject to the usual limits. Our page on permitted development rights for extensions sets out what those limits are.
No heritage line, but check your own paperwork
Because Kirby Cross is where the growth has been directed, a large share of its housing carries conditions that a Victorian house never would.
The local plan puts Kirby Cross inside the Smaller Urban Settlement alongside the two coastal towns, and proposes a new neighbourhood centre at Thorpe Road to serve development on that side of the village. Estate housing built under a modern permission behaves differently from older stock in two ways worth checking before anything is drawn.

- Conditions on the original permission. Estate permissions are frequently granted with a condition removing some or all permitted development rights, so that the council keeps control of how the estate develops afterwards. The decision notice for your plot tells you, and reading it takes ten minutes. Our guide to planning conditions explains how to read one.
- Restrictive covenants in the transfer. Developers routinely impose covenants about outbuildings, extensions, boundary treatments and parking. These are private law, the council will not raise them, and a planning permission does not override them.
Neither is a reason not to build. Both are cheaper to establish at the start than at the point where a neighbour or a management company raises them. Where the position is genuinely unclear, a lawful development certificate puts it beyond argument in writing. No Article 4 direction is recorded over the village in connection with extensions, and the council will confirm that against your address at no cost.
The station arrived here first
Kirby Cross had a railway station a year before the line reached the sea, and it still has the level crossing to prove it.
The Tendring Hundred Railway opened its station at Kirby Cross on 28 July 1866. The line was not extended on to Walton until 17 May 1867, so for a year this was the end of the branch and the point everybody arrived at. That is the reason a village at a road junction became a settlement of its own rather than a hamlet attached to Kirby-le-Soken.
The practical residue is the level crossing on the main road through the village. It is a working crossing on a single track branch, and a wagon standing at closed barriers on a narrow approach with a load of blocks behind it is a scheduling nuisance rather than a planning one. It costs nothing to plan deliveries around, and it is a genuine irritation to discover on the morning of the pour.
The roof, and the volume you may already have spent
Kirby Cross is bungalow country, and on a bungalow the roof is usually the cheapest floor area on the plot.
The village stock is largely interwar and post-war single storey housing with later estate development behind it. Detached and semi detached bungalows and chalet bungalows on wide plots, hipped or gabled, mostly with concrete tiled roofs and generous frontages.
Two things decide whether the loft becomes a room. The first is what the roof is framed with. Roofs cut on site, with rafters and purlins carrying the span, generally adapt: new floor joists take the room, steels replace the purlins where the layout demands it. Trussed rafters, which took over from around the middle of the 1960s, are a structural system where every member is doing something, and converting one means replacing the structure rather than working round it. That is a real cost, it is entirely visible at survey, and a quotation that has not allowed for it is not a quotation for your job.
The second is arithmetic. Roof enlargement under Class B allows 50 cubic metres on a detached or semi detached house and 40 on a terrace, measured against the original house, which means the house as first built or as it stood on 1 July 1948. A chalet bungalow that already has a dormer has already spent part of that allowance, whoever built it and whenever. Nothing may sit above the highest part of the existing roof, and nothing may extend beyond the plane of the principal elevation where that elevation fronts a highway, which is why the dormer goes at the back and the front gets rooflights. Our page on how big a loft conversion can be without planning works the volume through.

One rule that saves money on a bungalow and costs it on a house: the escape provisions in Approved Document B turn on the height of the floor above ground level, with 4.5 metres as the line, not on the number of storeys. A converted bungalow loft usually sits below that height, which changes what the staircase and the protected route have to do. Our page on fire safety and escape in extensions works through where the line falls.
What the plots give you, and what the neighbours take back
Wide frontages and side access make Kirby Cross one of the cheaper places round here to build. Single storey neighbours make going up harder.
Most plots have a driveway, a side gate and room for a skip, a materials compound and a welfare unit without a highway permit and without an argument about parking. Against a terraced job in Walton that is a genuine saving and it shows up in the price rather than in the sales talk.
The complication runs the other way. In a street of bungalows, a two storey rear extension or a loft conversion with a large rear dormer sits above everything around it, and the daylight and overlooking arguments are the ones that decide the application. The council tests those with a geometric approach rather than an opinion, and our page on the 45 and 25 degree rules explains how the lines get drawn. Boundary distances are a separate question again, with permitted development limits, the Party Wall Act and the overhang of your eaves all giving different answers.
Ground, and the brook that starts under the village
The Holland Brook has a tributary rising below Kirby Cross, and low ground behaves differently from the ridge.
The geology here is London Clay with sands and gravels of the Crag over the top, and the depth of that granular cover changes over short distances. A foundation bearing in dense sand and one bearing in shrinkable clay are different depths and different money, and the street name tells you nothing about which one is under your lawn. A trial hole settles it in an afternoon. Where mature trees are within influencing distance, the clay drives the depth, and our guide to Essex clay, shrinkage and heave explains how far that influence reaches.
Surface water is the other half. Clay drains poorly, so a soakaway that would work on a gravel plot can do very little on a clay one, and a new roof plus a new patio produces run off that has to be designed somewhere rather than assumed away. On the low ground towards the brook the falls are worth checking properly, because a drainage design that pushes water at a neighbour is a problem that arrives after the scaffold has gone. Where a shared drain runs under the garden, building over or near it needs an agreement with the water authority.
What people build here
The plots and the roofs between them settle most of it.

Loft conversions on the older bungalows come first, usually a rear dormer with rooflights to the front, producing a proper first floor rather than a boarded attic. Single storey rear extensions to open a kitchen into a living space come a close second, and the gardens take them without difficulty. Side extensions are genuinely easier here than in the designated villages nearby because the right has not been withdrawn, and on a wide bungalow plot a side extension is often the least disruptive way to add a room. Garage conversions are common and are frequently the cheapest square metre on the plot.
Questions we get asked in Kirby Cross
Is there a conservation area here?
Not over Kirby Cross. Kirby-le-Soken up the road has one, and Frinton and Walton share another, but neither reaches this village. Individual buildings can still be listed, which is a separate control.
My house is on a newer estate. Does that change anything?
It can. Estate permissions often carry a condition removing permitted development rights, and the transfer often carries covenants. Both are checked on your paperwork rather than assumed from the street.
Can I convert the loft on a 1970s bungalow?
Usually, and it is an engineering question before it is a planning one. A trussed roof has to be restructured to make a room, which changes the cost and the sequence rather than the outcome.
Do I need permission for a rear dormer?
Often not, if the volume allowance has not been used and it sits below the ridge and behind the front plane. What catches people is a dormer somebody else already built, because that counts against the same allowance.
Getting a price for a Kirby Cross extension
We are based at West Bergholt on the far side of Colchester, and Kirby Cross is a straight run out through Thorpe-le-Soken.
Our team comes out and works through the things that actually decide the number here: what the decision notice and the transfer say about the plot, what the roof is framed with, how much of the volume allowance is already spent, what the neighbours’ windows can see, where surface water is going to go, and what a trial hole finds under the garden. Most people who call us already have drawings and permission and want a builder to price the work and build it. That is the ordinary job here, and we are glad to work to somebody else’s plans. Where the drawings do not exist yet, we bring in the technician who draws it and the structural engineer who calculates it, we handle the application with Tendring District Council where one is needed, we notify Building Control, and we run the job as main contractor.
We carry £2m public liability cover and build to current Building Regulations, through to the completion certificate. The survey and the quotation cost nothing.
Last reviewed August 2026.
What the back of the house was, and is.
One of ours mid build and finished. No staging, and no borrowed images. Drag to reveal.

 During
Finished
During
Finished