
Extensions in Great Tey
The newest local policy layer in this part of the district, wrapped around some of its oldest buildings.
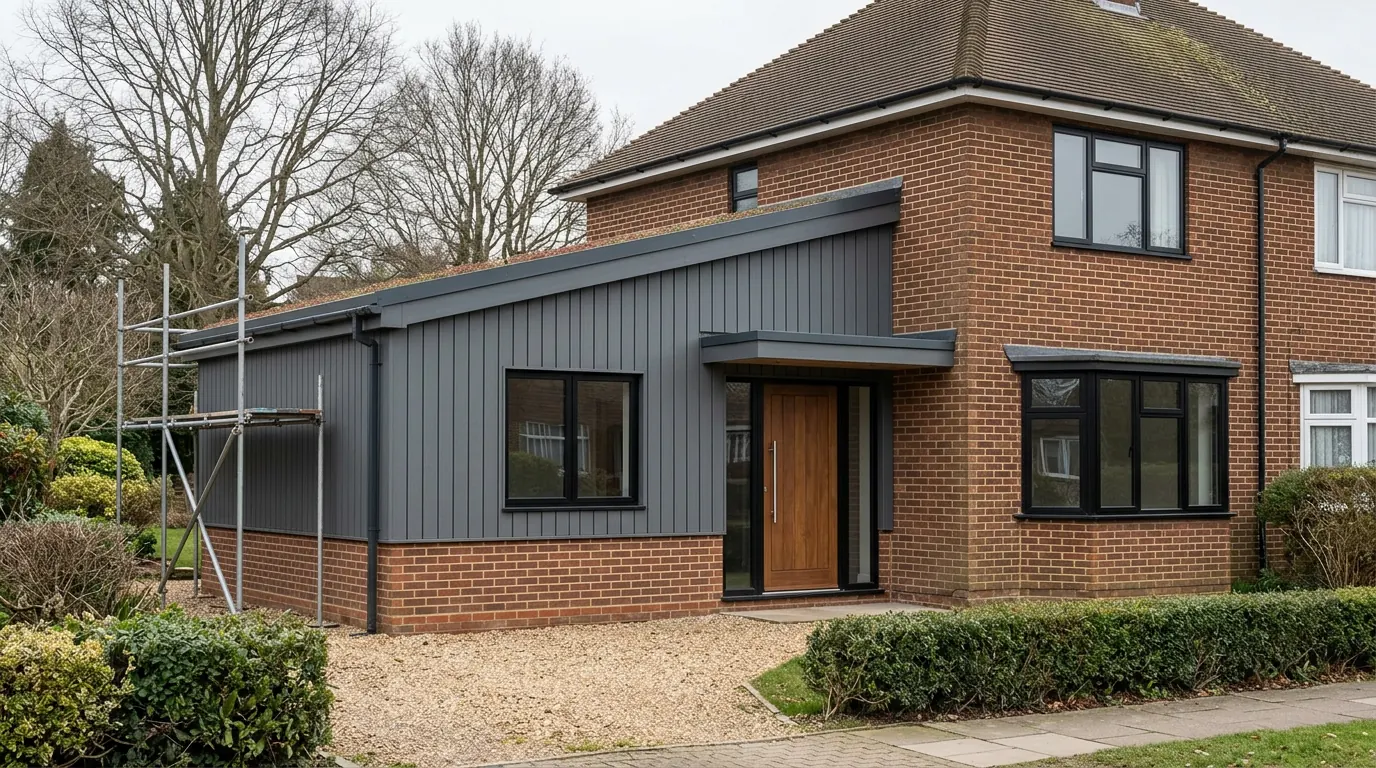 Fig. 01
Extending in Great Tey
The newest neighbourhood plan in this part of the district, wrapped around one of the oldest buildings in it.
Great Tey lies about seven miles west of Colchester, on the boulder clay above the Tey Brook, with 921 people recorded at the 2021 census. Chappel was part of this parish in the Middle Ages, which is why both villages have a church of St Barnabas and why the two places share more history than the map suggests.
Two things make building here different from building in the villages either side of it. The first is that Great Tey has a made neighbourhood plan, adopted in October 2024 and running to 2033, with its own design guidance sitting alongside it. That is recent enough that officers are still applying it as new policy rather than as a document nearing the end of its life. The second is that the historic core is a conservation area, and the buildings inside it are almost entirely timber framed.
Which council, and which plan
Colchester City Council decides applications here, and the development plan has a local layer on top of it.
The authority is Colchester City Council. That is worth stating rather than assuming, because district boundaries in this corner of Essex do not follow either distance or intuition. Coggeshall, four miles south west, is Braintree District. White Colne, five miles north, is Braintree District. Great Tey and Chappel are not.
The Great Tey Neighbourhood Plan was made in October 2024 after examination and a village referendum, which means it is part of the statutory development plan and carries full weight in a decision. Its objectives are about rural character and well designed development rather than restriction, and the design guidelines that accompanied it describe what the village’s buildings actually look like: how they sit on their plots, what they are made of, how boundaries are treated.
For a householder that is mostly good news, because it converts a vague conversation about being in keeping into something you can read in advance. What it also means is that a design which ignores it is arguing against adopted policy rather than against an officer’s taste.
The conservation area, and what it removes
Designation covers the historic centre around the church and The Street, not the whole parish.
Inside the boundary the land is article 2(3) land under the permitted development order, and specific rights drop away rather than all of them. Side extensions stop being permitted development. Rear extensions of more than one storey stop being permitted development. Cladding in render, timber, tile, stone or plastic stops being permitted development. Roof enlargement, which is what a dormer is, stops being permitted development under Class B.

A rooflight sitting in the plane of the existing slope is not removed. That right sits under Class C, which carries no exclusion on designated land, so it survives on a front slope as well as a rear one, provided it projects no more than 150mm beyond the plane of the slope measured perpendicular and sits no higher than the highest part of the original roof. On a village of steeply pitched tiled roofs that is a genuinely useful thing to know.
Two duties come with designation that have nothing to do with the house. Demolishing a boundary wall or gate above a modest height needs conservation area consent, which matters here because brick and flint walls do a lot of the work in the street scene. Work to any tree of size needs six weeks’ written notice to the council even where there is no preservation order.
Outside the boundary, ordinary permitted development applies. Knowing which side of the line your house sits on changes the whole route, and the line does not follow the obvious roads.
A lesson in movement, delivered in 1829
The oldest structure in the village is a documented case of an old building shifting under load, in exactly the ground everyone here is founding on.
St Barnabas has a central Norman tower of about 1100, roughly eighteen feet square, built in flint rubble with reused Roman brick and limestone dressings. It is Grade I and it is one of the better Norman towers in the county.
In 1829 the tower was found to have pushed the pillars of the nave so far out of the perpendicular that everything west of it had to be taken down, and the greater part of the nave and both aisles went. What replaced it is a short annexe. The church you see is a fragment of a cruciform building because a heavy structure on shrinkable clay slowly moved what was attached to it.
That is not a history note. It is the same problem, at a different scale, that produces the crack you see at the join between a house and its extension. A new extension founded to modern depths sitting alongside a building on shallow footings, on ground that shrinks and swells with the seasons, gives you two structures that move to different rhythms. The junction is designed as a junction, with a movement joint where the engineer calls for one, rather than tied rigidly together and hoped for.
Timber frames, plaster and thatch
Almost nothing you know about a brick house applies to the old stock here.

The village’s historic buildings are overwhelmingly sixteenth and seventeenth century timber framed houses, plastered or weatherboarded outside, with tiled or thatched roofs, original chimney stacks and exposed ceiling beams. Abraham’s Farm is fifteenth century with cross wings. Teybrook Farm is seventeenth century with an addition of about 1700 and a brick stair turret.
A frame carries the loads and the panels between the timbers carry nothing. There is no cavity, usually no damp proof course, and the building is designed to take in moisture and give it back. Three things follow for an extension:
- Cutting into a frame member to take a bearing needs to be understood before it is done, because loads travel through a frame in ways a plastered room does not reveal. The usual answer is new structure that stands on its own and meets the old building rather than relying on it.
- Cement render, gypsum plaster and plastic membranes trap moisture in timber. Lime and a breathable build-up are the technical specification here, not a heritage preference.
- Nothing is level or square, and drawings have to be measured off the building rather than assumed from a plan.
Thatch adds a further layer. Where the existing roof is thatched, the fire separation between the roof and anything built near it, the detailing where new work meets the thatch, and the position of any flue all need designing for that covering specifically. It also affects what your insurer will accept. It is not a reason to avoid extending a thatched house, but it is a reason to raise it at the first visit rather than at building control stage.
Ground, trees and water
Boulder clay, mature trees and a brook, in a village where the plots are large enough that most people have all three.
The parish sits on boulder clay over the plateau, falling to the Tey Brook. Clay is shrinkable, and what sets foundation depth is not the clay by itself but the trees standing in it. Great Tey has a lot of them: churchyard trees, hedgerow oaks along the field boundaries, and mature garden planting on the older plots. Influence is calculated from species, mature height and distance, and for a large oak that distance reaches a good deal further than the canopy. There is more in our guide to Essex clay and heave.
Trees inside the conservation area cannot simply be removed to solve the problem, and in most cases removing them would create a worse one. Ground a mature tree has dried for fifty years swells when the tree goes, and heave lifts a building rather than settling it.
Drainage is the other survey item. A good number of properties in the parish are off the mains and treat their own foul water, and a septic tank or treatment plant is sized on the number of bedrooms the house has. Adding one changes the design population, so an extension with sleeping accommodation in it is a drainage question as much as a building question. Where there is a mains connection, shared old runs between neighbouring properties are common, and building over one needs an agreement with Anglian Water.
What people build in Great Tey
Kitchens the old houses never had, and buildings in the garden rather than on the back of the house.
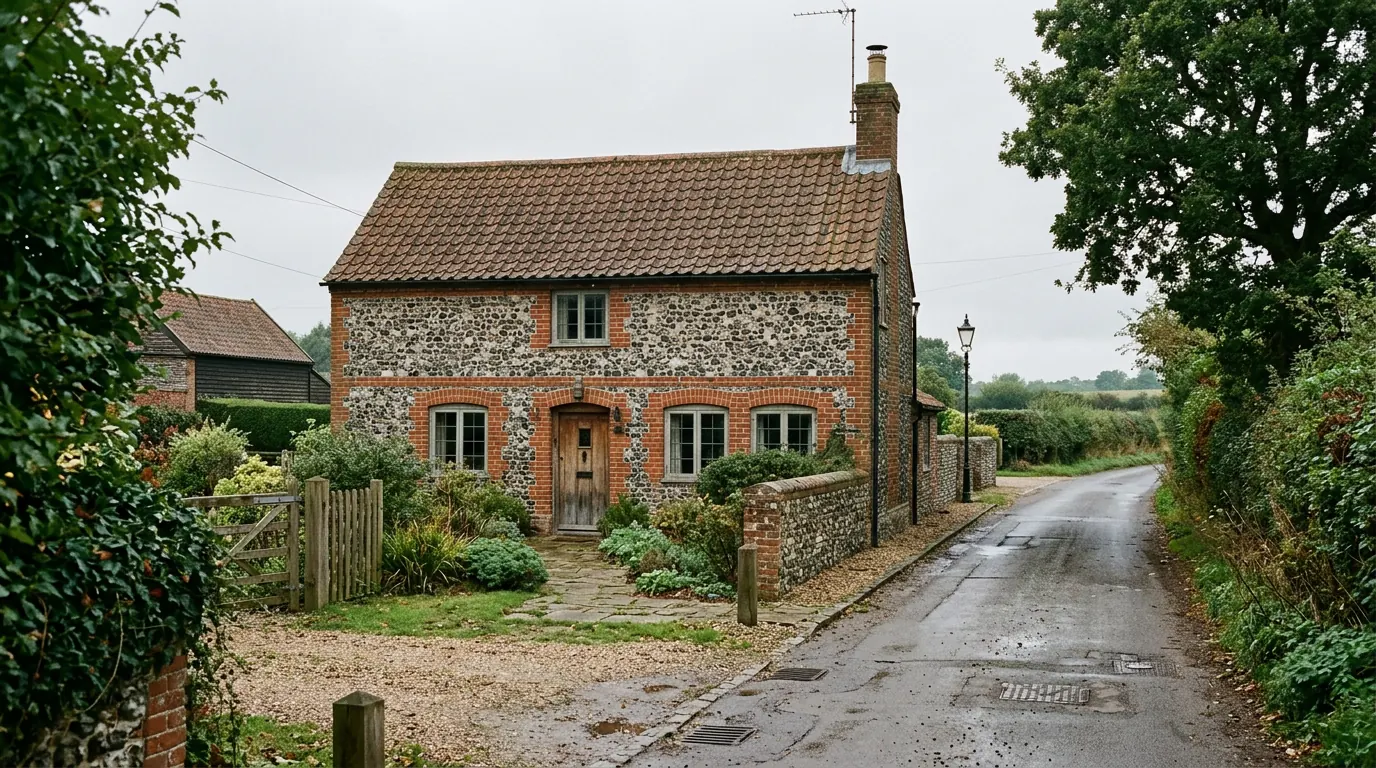
The commonest brief on the historic stock is a rear extension providing a kitchen and family room, because a sixteenth century house has no room that was ever meant to be one. Set slightly apart from the original in form and material, with a link between, it is usually an easier design argument than a wing that imitates the old work and never quite convinces.
The second, and the plots here suit it, is a detached building: a garden room, a home office, or an annexe for a family member. Detached outbuildings sit under a different permitted development class from extensions, with its own limits, and inside the conservation area those limits tighten further. Where an annexe is genuinely ancillary to the house it is a very different proposition from one that could function as a separate dwelling, and how it is framed at the start decides the route.
Third are barn and outbuilding conversions on the farms around the village, which bring their own structural and consent questions and frequently arrive with a condition on the original permission removing permitted development rights for anything further.
Questions we get asked in Great Tey
Which council decides my application?
Colchester City Council. Villages a few miles either side sit under Braintree District, so it is confirmed from the address rather than assumed.
Does the neighbourhood plan make it harder?
It makes it more predictable. Because it was made in October 2024 it carries full weight, and it tells you in advance what the village expects on scale, materials and boundaries.
Can I put a rooflight in the front slope?
In a conservation area that right generally survives, within the conditions on projection and height. A dormer in the same slope does not, and becomes an application.
My house is thatched. Can it be extended?
Yes, with the fire separation, the junction detailing and any flue positions designed around the thatch from the outset rather than resolved late.
Getting a price for a Great Tey extension
We are based at West Bergholt, a short run east across the same clay, so this is a familiar journey rather than a postcode on a coverage list.
Our team surveys the property properly: the frame where there is one, the roof covering and structure, the ground on your plot, the trees and their species, the drainage type, and the designation and policy position on your specific address. Most people who call us already have drawings and permission and want a builder to price the work and build it. That is the ordinary job here, and we are glad to work to somebody else’s plans. Where the drawings do not exist yet, we bring in the technician who draws it and the structural engineer we work with to calculate it, we manage the application and any listed building consent, we notify Building Control, and we run the job as main contractor.
We carry £2m public liability cover and everything is built to current Building Regulations, through to your completion certificate. The survey and the quotation cost nothing.
Last reviewed August 2026.
The same wall, before and after.
A two storey rear addition on a job in the Colchester area, photographed as it went. Drag to reveal.

 During
Finished
During
Finished