
Extensions in Danbury
A village on a hill of gravel sitting on clay, where the depth of your foundation depends on which side of that boundary your garden happens to fall.
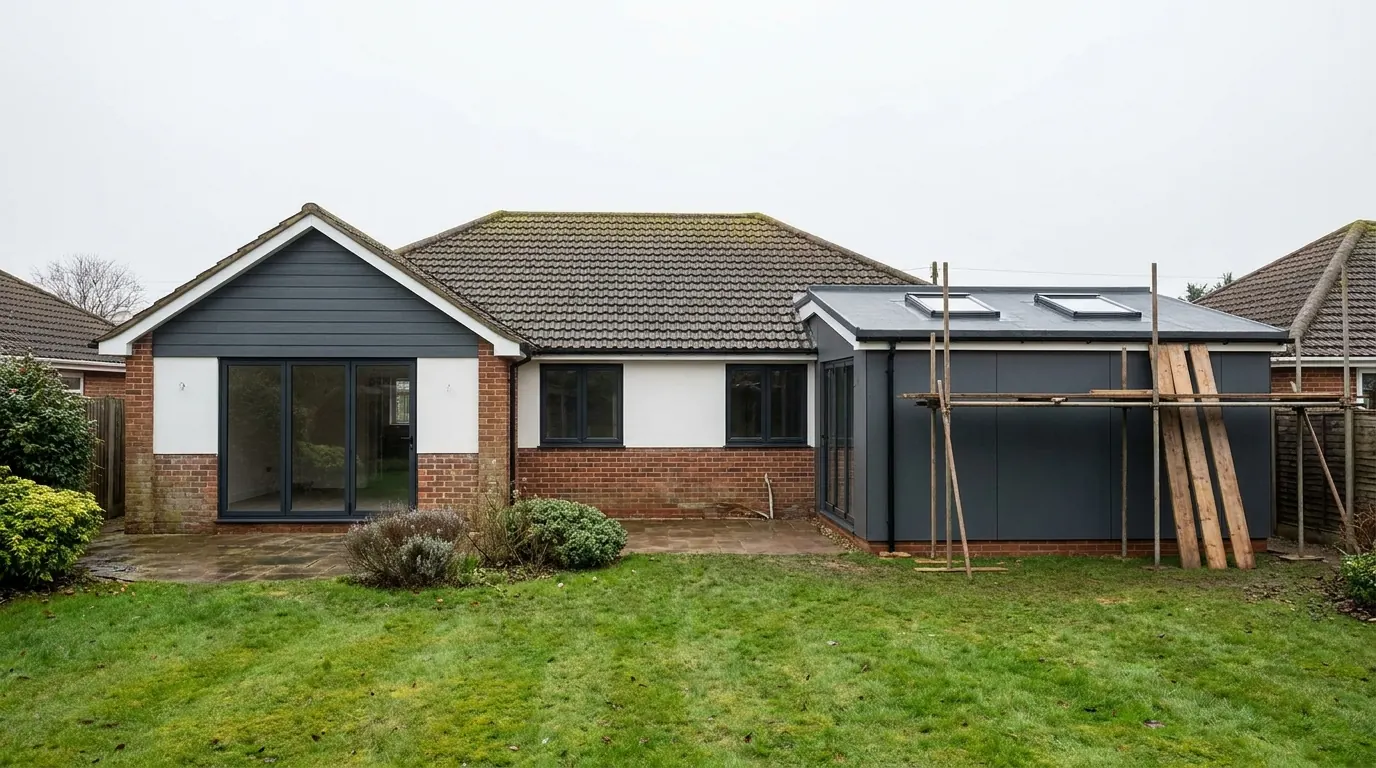 Fig. 01
Extending in Danbury
A village on top of a hill made of gravel sitting on clay, which is why the ground is the first conversation and not the last.
Danbury runs along the ridge five miles east of Chelmsford, with the church of St John the Baptist at the summit at around 110 metres above ordnance datum. That makes it one of the highest points in Essex, and from the village you can see across the Chelmer valley one way and towards the Blackwater estuary the other. The parish covers five square miles, roughly 1,186 hectares, and the 2021 census recorded 5,197 people in it.
The hill is not scenery here. It determined where the village went, why the railway missed it in 1843, why the water supply arrived so late, and what a foundation has to do. Every practical question about extending in Danbury comes back to it.
Chelmsford City Council, and the plan the village wrote
Danbury is Chelmsford, with a made neighbourhood plan carrying a height policy that applies directly to extensions.
Applications here are determined by Chelmsford City Council. Maldon District begins immediately east of the parish, which catches people out: Little Baddow to the north is Chelmsford like Danbury, while Woodham Walter, a mile and a half east, is Maldon District, and Hatfield Peverel north over the A12 is Braintree. We confirm the authority against the address rather than the postcode.
The Danbury Neighbourhood Plan 2023 to 2036 was made in December 2024 and is now part of the development plan. One of its policies is worth knowing before you brief a designer: the maximum height of new development or extensions should predominantly be two storeys, or around 8 metres from ground to ridge, reflecting the prevailing height of the built form, with a limited number of taller buildings supported only where they are shown to sit properly in their setting. On a sloping plot, where ground level is a question in itself, that 8 metres is a design constraint from the first sketch rather than a detail.
Gravel on clay, and what it does to a trench
The single most useful thing to know about building in Danbury is where the gravel cap ends.
The ridge is capped by the Danbury Gravel, sitting on London Clay beneath. On the crest you can find dense gravel not far down, which is good bearing. Move down the flank and the cap thins and stops, and the ground under the trench becomes clay, which behaves entirely differently and takes its depth cue from the trees rather than from the geology.
Where the two meet there is a spring line, because water moving down through the gravel reaches the clay and cannot get through it. That is why Danbury had wells rather than mains water until 1892, why Horne Row waited until 1896, and why the old village tank was fed by a spring on Danbury Common. It is also why a foundation trench on the flank of this hill fills with water more often than one on the level ground at Boreham or Tiptree, and why land drainage around a new extension is a design item here rather than an afterthought.
The steeper slopes carry a further complication. The flanks of the ridge, where London Clay, Claygate Beds and Bagshot Sand are exposed around Danbury Common, have recorded landslips. That does not make ordinary garden plots unbuildable, and it is not a reason for alarm. It is a reason that a sloping site here gets a stepped foundation designed properly, with the downhill side taken deeper, rather than a trench dug to one depth across the whole footprint.
On a Danbury plot with any real fall across it, ask what depth has been allowed on the low side and whether the price includes stepping. A single quoted depth across a sloping garden on this hill is a number that has not looked at the ground.
Our page on extension foundations covers how depth is arrived at, and Essex clay, shrinkage and heave covers the part the trees play once you are off the gravel.

The trees here mostly are not yours
Danbury’s woodland is common land and trust land, which changes the problem rather than removing it.
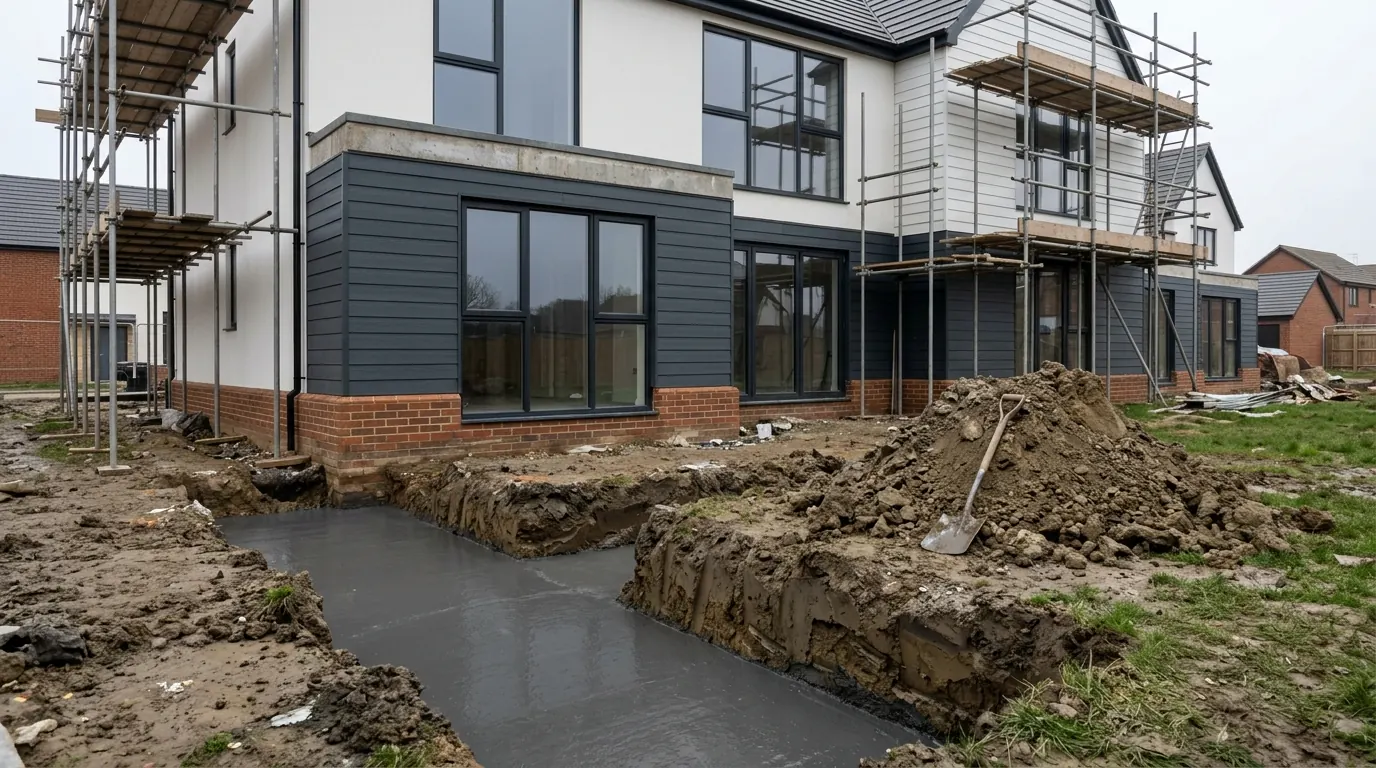
Three Sites of Special Scientific Interest fall in or against the parish: Danbury Common, Blake’s Wood and Lingwood Common, and Woodham Walter Common. The National Trust and Essex Wildlife Trust manage a large share of the mature woodland and heath, and there are blocks of ancient woodland including Blakes Wood, Thrift Wood, Hyde Wood and Slough House Wood. Many houses back directly onto that.
The practical difference from a suburb full of garden oaks is that the tree influencing your foundation frequently belongs to someone else and is not going anywhere. There is no version of this where the tree comes down to save money on the dig, and the assessment is about distance from a woodland edge rather than from one identified specimen.
That assessment is done properly: species, mature height and distance decide how deep the foundation goes, and for large broadleaves the influencing distance reaches well beyond the visible canopy. Where the depth becomes uneconomic, the engineering answer usually changes shape into a piled foundation with a suspended slab and a compressible void former beneath it. Removing a mature tree that has been drying clay for decades is the worst option available, because the ground takes that water back and swells, and heave acts upwards and does more damage than settlement ever does.
Chelmsford City Council maintains a tree preservation order register searchable by address, and in a conservation area trees are protected in their own right, with six weeks’ written notice required to the council before work on anything above the size threshold. Both are worth checking before anyone touches a branch. Our guide to tree preservation orders and foundations sets out how the two interact.
The conservation area, and the buildings around the green
Designated in November 1973, centred on the green and pond at Eves Corner.
The Danbury conservation area takes in the historic route along Main Road, where buildings run from the thirteenth century to the twenty-first and a good many are listed, with long front gardens, trees and hedges giving the street its character. Eves Corner, with its village green and duck pond, sits at the middle of it.
Inside the designation, some permitted development rights fall away and the assessment shifts towards materials and detailing rather than massing alone. Local brick is part of that conversation for a reason: Danbury sat on brickearth and made bricks and floor tiles here for centuries, with a kiln at Eves Corner in use until 1792 and a medieval tile kiln north of the green now a scheduled monument. The Iron Age earthwork on the hilltop, Danbury camp, is scheduled as well.
On roofs, the distinction is worth stating exactly. Class B, which covers roof enlargements such as a dormer, does not apply on designated land, so a dormer inside the conservation area needs an application. Class C, which covers other alterations including rooflights, has no such exclusion, so a rooflight within the plane of the slope stays permitted development unless an Article 4 direction removes it, subject to its own conditions: not more than 150mm beyond the plane of the original slope measured perpendicular, not above the highest part of the original roof, and obscure glazing on side-facing roof windows.
The register does record Article 4 directions attached to named farms in and around this parish, including one on Bicknacre Road dating from 1981. None of that tells you anything about an ordinary house on the other side of the village, and the only reliable check is to have the council confirm the position against your address, which costs nothing.
Narrow lanes and one road through
The A414 is the only real through route, and everything off it is a lane.

The A414 bisects the village on the Chelmsford to Maldon run and carries the traffic. Off it, the lanes are the reason the railway went elsewhere: Elm Green Lane and Riffhams Lane are narrow and winding with no footway and no street lighting, and several of the parish’s lanes are protected for their character, which means widening a bellmouth is not a casual proposition.
For a building job that shows up in the logistics rather than the design. Large deliveries need to be timed and sized to the lane rather than to the site. On a steep or long driveway a concrete pump often works out cheaper than trying to get a mixer close enough to chute. And scaffolding on a plot that falls across its width takes longer to strike and to set, which is programme rather than materials.
The stock, and what people build
Bungalows are a larger share of the housing here than across Chelmsford or nationally, and they set the pattern.
Beyond the historic Main Road frontage, the village divides into recognisable pieces. The Mildmays area is largely twentieth century two storey houses and bungalows on generous plots. The Park area is later twentieth century housing with good sized gardens running to woodland edges and greensward. Around Hopping Jacks there is a small estate of 1960s to 1980s houses of uniform design to the north and a denser post-war estate to the south. Low density housing has been added along the A414 over the years, much of it behind trees and banks.
Because bungalows are over-represented and plots are generous, the two commonest briefs are the loft conversion and the wide single storey addition, often together. On a bungalow the fire escape question is usually kinder than expected: the trigger in Approved Document B is the height of the new floor above ground level, with 4.5 metres as the line, not the number of storeys, and a converted bungalow loft frequently sits under it and keeps an escape window rather than needing a fully protected stairwell.
Two storey work is where the neighbourhood plan’s 8 metre expectation bites, particularly on a plot that falls away, and where the design conversation about roof form is real rather than a formality. Where the house is listed, listing does not remove the permitted development rights that govern extensions and roof work. It adds listed building consent as a second regime, reaching inside the building, under legislation where unauthorised work is a criminal offence.
Questions we get asked in Danbury
Why is my foundation quote higher than my friend’s down the hill?
Usually because one plot is on the gravel cap and the other is on clay, or because one has a mature tree within influencing distance and the other does not. Two houses a few hundred metres apart on this hill can genuinely need different foundations.
There is water in the trench. Is that a problem?
It is common on the flanks of the ridge, where water running through the gravel meets the clay beneath. It is dealt with by dewatering during the pour and by designing land drainage around the finished extension, not by ignoring it.
Can I take down the tree behind my garden?
Very often it is not yours, and much of the woodland here is held by the National Trust or the Wildlife Trust or sits within an SSSI. Even where a tree is yours, it may carry an order or be protected by the conservation area, and removing a mature tree from clay it has been drying for decades causes heave.
How high can I go?
The neighbourhood plan expects extensions to be predominantly two storeys or about 8 metres from ground to ridge. On a sloping plot the measurement point matters, so it is settled at design stage rather than argued at validation.
Getting a price for a Danbury extension
We are based in West Bergholt, around eighteen miles north, and we work down through Chelmsford regularly.
Our team comes out and walks the plot before any number is written: the fall across the site, whether you are on the cap or the clay, the trees and who owns them, the access for a lorry and whether a pump will be needed, the existing footings where they can be seen, and the designation position on your address. Most people who call us already have drawings and permission and want a builder to price the work and build it. That is the ordinary job here, and we are glad to work to somebody else’s plans. Where the drawings do not exist yet, we bring in the technician who draws it and the structural engineer who calculates it, we manage the planning route with Chelmsford City Council, we notify building control, and we run the job as main contractor. We carry £2m public liability cover and build to current Building Regulations through to the completion certificate. The survey and the quotation cost nothing.
Last reviewed August 2026.
The same wall, before and after.
A two storey rear addition on a job in the Colchester area, photographed as it went. Drag to reveal.

 During
Finished
During
Finished