
Extensions in Boreham
The heritage here sits in two small pockets and the private covenants sit in the middle of the village, so what governs your extension changes street by street.
 Fig. 01
Extending in Boreham
Two conservation areas, a 1960s estate governed by private covenants, and medieval archaeology under one end of the village.
Boreham lies about four miles north east of Chelmsford and eighteen from Colchester, strung along Main Road between the A12 and the River Chelmer. The 2021 census counted 3,973 people. It is a village of grand history and ordinary housing: New Hall, once Henry VIII’s palace of Beaulieu and now a school, and Boreham House, both Grade I listed, sit within a parish where 45 per cent of the homes are detached against a national figure of around 22 per cent.
That combination is what makes Boreham unusual to build in. The heritage is concentrated in specific places and the rest of the village is post-war estate housing, so the answer to “what do I need here” changes street by street rather than applying to the whole village.
Chelmsford City Council decides it
Not Braintree, and not Maldon, though both are within a few miles.
Boreham is a Chelmsford City Council parish. Hatfield Peverel, four miles up the A12 and visibly the same kind of place, is Braintree District. Danbury, over the hill to the south east, is Chelmsford like Boreham. Little Baddow, between them, is Chelmsford too. The boundaries in this corner of Essex are not intuitive, and we confirm the authority against the address rather than the postcode.
Chelmsford also runs the building control team that inspects the work, and the parish has been preparing its own neighbourhood plan, which once made will sit alongside the Chelmsford Local Plan in determining applications here.
Two conservation areas, and neither is where you would guess
Boreham has two separate designations rather than one covering the village.
The first is Boreham Church Road, designated in March 1981, running from Main Road south through the old settlement towards the Chelmer and Blackwater Navigation at Black Bridge. The second is Boreham Roman Road and Plantation Road, designated in July 1987, a tight group at the junction on the south side of Main Road that includes the timber framed Clockhouse, which dates from the sixteenth century, alongside the thatched Maltings Cottages and Maltings House.
What matters for most owners is what falls outside them. The 1960s centre of the village, the seventies and nineties estates and the cul-de-sacs along the old road are not in either. If you are inside one, the changes are real but specific: some permitted development rights go, materials and detailing become part of the assessment rather than just massing, and the council gains additional control over tree work.
The roof rules are where people get this wrong, so it is worth being precise. On designated land, Class B, which covers enlargements of the roof such as a rear dormer, does not apply, so a dormer needs an application. Class C, which covers other alterations including rooflights, carries no such exclusion, so a rooflight sitting within the plane of the slope remains permitted development unless an Article 4 direction removes it. Class C brings its own conditions: no more than 150mm beyond the plane of the original slope measured perpendicular, no higher than the highest part of the original roof, and obscure glazing on any side-facing roof window. Our guide to extending in a conservation area works through the rest.
The Garden Village covenants
The centre of Boreham is bound by private agreements that no planning permission overrides.
The estate at the heart of the village was built in the 1960s and marketed by its developers as a Garden Village. Around 216 houses went up, a mix of detached, link detached, semi detached and terraced, mostly two storey, with some bungalows in Hulton Close and green open space designed in at Seabrook Gardens and Butterfield Road. Restrictive covenants require the frontages of all the houses to remain open plan, and they limit the height of boundary fences and walls.
Those covenants are private law. They are enforced by whoever holds their benefit, not by the council, and a grant of planning permission is not a defence to breaching one. A porch, a front boundary wall, a fence to screen a new driveway, or a bin store at the front are exactly the works they were written to prevent, and none of that shows up in a planning search of the sort most people run.

If your house is on the Garden Village estate, the covenants will be in your title deeds. Check them before you commission drawings for anything at the front of the house. It is a ten minute job at the start and an expensive argument later.
Nothing about a covenant affects the back of the house, which is where most of the work goes anyway. It affects the front, and it affects front garden parking, which on an estate designed around open frontages is a genuine tension.
What is under the village
River terrace gravel, London Clay, and at one end of the village, archaeology.
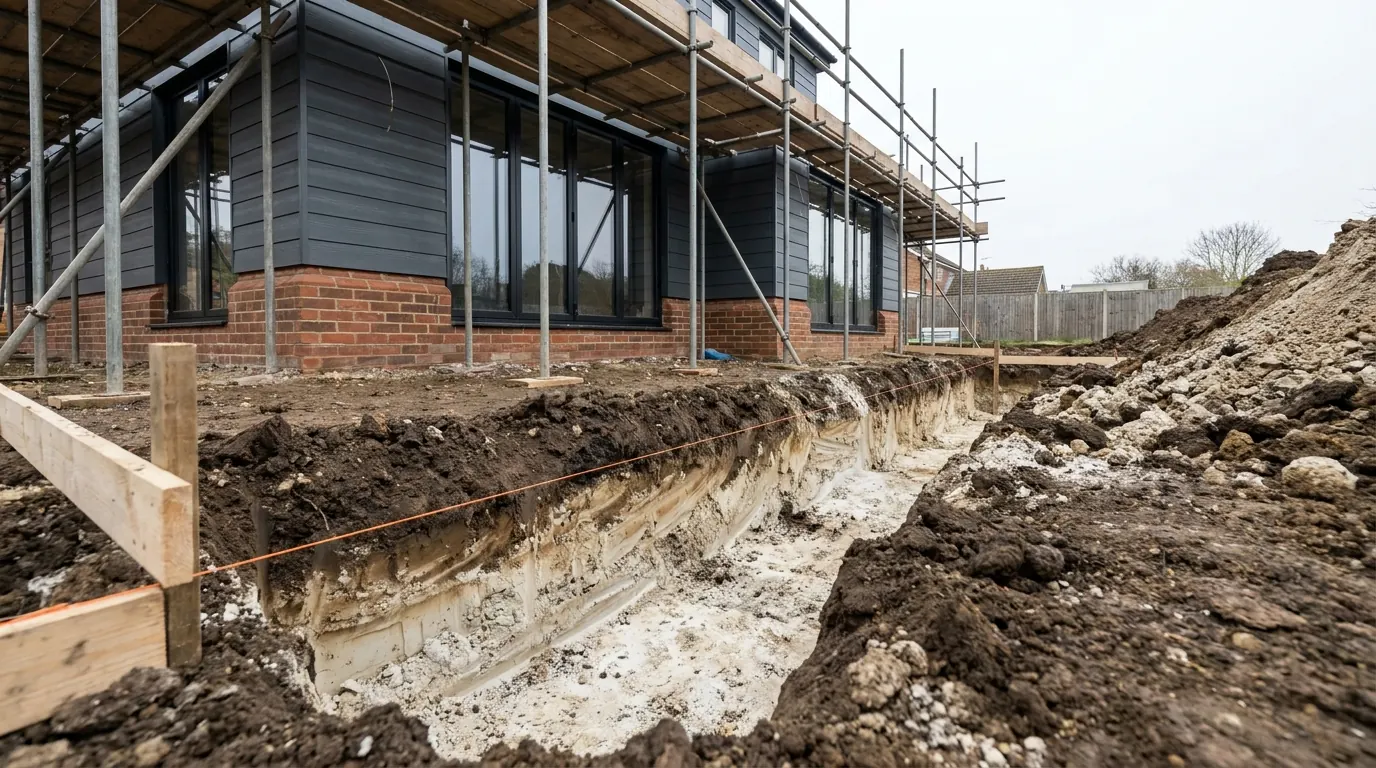
Boreham sits on the northern side of the Chelmer valley, and the ground reflects it: river terrace sand and gravel over London Clay, with the mix changing as you move down the slope. The parish has been quarried for that gravel for decades, including on the old airfield land, which is a useful reminder that the deposit is genuinely there and genuinely variable. On the gravel a foundation may find competent bearing early. Step onto the clay and the trees nearby start dictating depth instead. A trial hole in the right place is worth more than a rule of thumb.
Flood zones 2 and 3 follow the Chelmer and the Navigation along the southern edge of the parish, below Church Road towards Black Bridge. Most of the built-up village sits above them, but on the lower plots it is worth checking properly rather than assuming, and our page on flood zones and extensions in Essex explains what the classification actually changes.
Church Road East is the other consideration. It is a major focus of medieval settlement with significant below-ground archaeological potential, and on anything more than a modest householder application in that area the county’s archaeological advisers may recommend a condition, which can mean trial trenching or a watching brief while foundations are dug. That is a cost line and a programme line, and it is far better identified at design stage than discovered when the digger arrives.
The estates, and the one construction type worth naming
Boreham’s housing was built in identifiable waves, and each wave behaves differently under an extension.
Waltham Road has the earliest of the twentieth century stock, with the west side largely 1930s and the east side 1960s with open plan front gardens, and a mix of bungalows, semis and detached along it. Haselfoot Road is an unadopted road of bungalows with no street lighting, which matters for winter working and for who is responsible when a lorry damages the surface. Allens Close dates from 1969 and Sussex Close from 1975.
The Chase was council built across the 1950s and 1960s. In Church Road, the Airey houses were demolished in the 1990s and replaced. Airey houses were precast reinforced concrete, one of the post-war non-traditional types, and if you are buying or extending anything of that era in Essex it is worth knowing the phrase, because non-traditional construction changes both the structural approach and what a lender will accept.
St Andrews Road was extended in 1976 with 53 more dwellings, and many of those front gardens have since been paved for parking. The Willows, 47 houses with white boarded cladding to some elevations, went up in 1975 around a retained pond. Cleves Court followed in the 1980s. Holmans Estate was built in 1994 on the site of the former chicken factory, which makes it a brownfield plot and a place to ask what the ground under the gardens actually is.
The A12 in its current alignment was built in 1971, and the strip of land between it and Main Road has been filled in since with cul-de-sacs and infill housing. Those plots are the tightest in the village and the most likely to run into boundary and daylight questions.
Getting materials in
Main Road, Waltham Road and Church Road carry through traffic, and the estates behind them do not.

Boreham’s three main roads take a good deal of traffic that has no business in the village, much of it heading for the A12 at the Boreham interchange or cutting through towards Hatfield Peverel. Only about a quarter of the houses along Main Road have access directly onto it, which means most deliveries turn into a close or a cul-de-sac and reverse.
Off those roads the picture is better than in most villages, because the estates were laid out with garaging, parking bays and reasonable turning space. Where it gets tight is the infill between the A12 and Main Road, where the plots are narrow and there is often nowhere for a skip except the road. Haselfoot Road is unadopted, which is worth flagging to any haulier before a loaded lorry uses it. A delivery plan agreed before the first load arrives is not fussiness, it is the difference between a lorry unloading and a lorry leaving full.
What people build here
Rear space on the estates, careful additions in the two designated areas.
The single storey rear extension is the standard job on the 1960s and 1970s stock, where gardens are usable and the original layout is a set of small separate rooms. On the detached houses, which are most of the parish, side access is usually genuine, and that reduces the cost meaningfully because spoil and materials do not go through the house.
The room over the garage comes up repeatedly on the later detached stock, where an attached garage sits alongside the house with nothing above it. It is efficient, but the existing garage foundations were rarely designed to carry a first floor, so the structural check is not optional.
Inside the conservation areas the work is smaller and slower: rear additions kept behind the building line, materials matched properly, and the roof approached through Class C rather than Class B. Where the property is listed, listing does not strip the permitted development rights that govern extensions and roof work. It adds listed building consent as a separate regime, covering interiors as well, under legislation where unauthorised work is a criminal offence. That second consent is usually the harder one.
Questions we get asked in Boreham
Am I in the conservation area?
There are two, one on Church Road and one at the Roman Road and Plantation Road junction, and between them they cover a small proportion of the village. The boundaries are not obvious from the street, so we check the designation on your address first.
Can I build a porch on the Garden Village estate?
Planning may well allow it. The covenant on open plan frontages is the separate question, and it is answered in your title deeds rather than by the council.
Will archaeology hold my job up?
On most householder work, no. Around Church Road East, where the medieval settlement was, a condition is more likely, and the sensible move is to raise it at design stage rather than meet it as a surprise.
Do I need a build over agreement?
If you are building over or within three metres of a public sewer, yes, and shared drains between semi detached pairs count. It is a separate application to Anglian Water on its own timescale, which is why we lift the covers at survey.
Getting a price for a Boreham extension
We are based in West Bergholt and work the A12 corridor down to Chelmsford regularly, so this is familiar ground rather than an outlying postcode.
Our team comes out and surveys the property properly: the ground and what is likely under it, the access and where materials can stand, the existing footings where they can be seen, the drain runs, and the designation position on your address. Most people who call us already have drawings and permission and want a builder to price the work and build it. That is the ordinary job here, and we are glad to work to somebody else’s plans. Where the drawings do not exist yet, we bring in the technician who draws it and the structural engineer who calculates it, we manage the planning route with Chelmsford City Council, we notify building control, and we run the job as main contractor. We carry £2m public liability cover and build to current Building Regulations through to the completion certificate. The survey and the quotation cost nothing.
Last reviewed August 2026.
What the back of the house was, and is.
One of ours mid build and finished. No staging, and no borrowed images. Drag to reveal.

 During
Finished
During
Finished