
Extensions in Coggeshall
Two hundred and forty one listed buildings in one parish, and everything about building here follows from that.
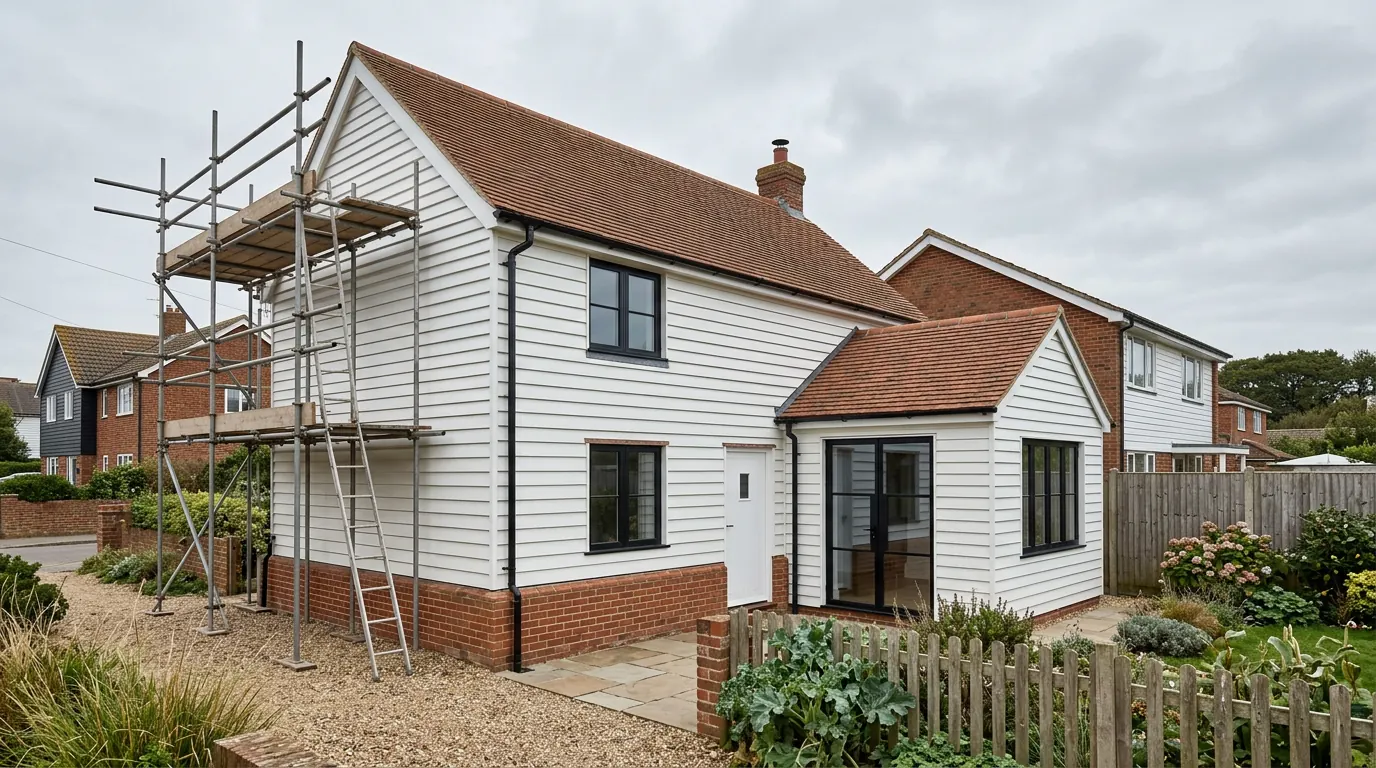 Fig. 01
Extending in Coggeshall
Two hundred and forty one listed buildings in one parish. That is the fact everything else here follows from.
Coggeshall is a small wool town between Braintree and Colchester, with a market charter granted in 1256 and a building stock to match. The National Heritage List records 241 listed buildings in the parish: eight at Grade I, thirteen at Grade II*, and 216 at Grade II. Paycocke’s, the clothier’s house of around 1500 now owned by the National Trust, and Grange Barn, a thirteenth century Cistercian barn and one of the oldest surviving timber framed structures in Europe, are the two everyone knows.
The conservation area was designated on 19 December 1968 and covers the historic core. Applications are determined by Braintree District Council. That is worth saying because Coggeshall has a Colchester postal address and is often assumed to be Colchester’s, which it is not.
Coggeshall also has a made neighbourhood plan, adopted by the district in July 2021 after a referendum, and it carries a Village Design Guide covering the aesthetic, architectural, social and historical aspects of design in the parish. Both form part of the development plan your application is judged against, which makes them the most useful reading before a drawing is started.
Listing does not remove your permitted development rights
It adds a second consent on top of them, and that second one is the harder of the two.
This is the misconception we correct most often in Coggeshall, because the density of listing here means half the conversations start with it. Being listed does not take away the Part 1 permitted development rights that govern extensions and roof work. What listing does is add listed building consent as a separate regime under separate legislation, covering alterations that affect the special interest of the building, including its interior, and where unauthorised work is a criminal offence rather than a planning matter.
In practice that second consent is usually the tougher hurdle, which is exactly why people assume the first has disappeared. It has not. It is common for a piece of work on a listed building to need listed building consent and no planning permission at all, and the two applications ask for different things: one about the effect on the street, the other about the effect on the fabric.
Separately, conservation area status is designated land for permitted development purposes. Under Class A that removes side extensions, cladding, and rear extensions of more than one storey. Under Class B a dormer needs permission. Class C, which covers rooflights, carries no such exclusion, so a rooflight in the plane of the existing slope stays permitted development, including on a front slope, unless an Article 4 direction removes it. No Article 4 direction is recorded over the village, and it costs nothing to have the council confirm that against your address. See listed buildings and extensions for how the regimes run alongside each other.
Working on a timber frame, honestly
The frame is not a wall with beams in it. It is the structure, and most of what damages it was done by somebody trying to help.
The historic core is dense with timber framed buildings, mostly plastered or rendered, some with exposed studwork, under handmade red plain tiles. A good many were refronted in brick in the eighteenth and nineteenth centuries, so the face and the frame are different ages and different structures.
Four things go wrong repeatedly on buildings like these, and all four are avoidable:

- Cement where lime belongs. A timber frame works by letting moisture move through the panels and evaporate. Cement render and modern impermeable paint trap it against the timber, and the timber then rots quietly behind a surface that looks sound.
- Sole plates and ground levels. Centuries of raised paths, added paving and new patios have buried the bottom of a lot of these frames. A new terrace at the wrong level is a slow way to destroy a sole plate.
- Assuming the wall will carry a steel. A brick front on a timber framed house may be a skin doing very little structural work. A bearing has to be found or made, and on an old frame that is a design question rather than a padstone off the shelf.
- Expecting it to be square. Nothing in one of these buildings is plumb, level or the same dimension at both ends. That is not a defect, it is how it was built, and it means measured survey rather than assumption before anything is fabricated.
Where a new extension meets an old frame, the junction is the part that earns its money. It needs to keep water out without sealing the historic wall up, which usually means a genuine break between the two constructions rather than a modern cavity wall butted against a breathing one.
The design conversation, and the two answers that work
On a building of this age there are two defensible approaches, and a popular third that usually fails.
The first is a frank contemporary addition that does not pretend to be old: a simple form, a restrained palette, glazing with slim sightlines, sitting subordinate to the original. The second is a quiet vernacular addition using the materials the town already has, plain tiles, render or weatherboard over a brick plinth, and proportions taken off the existing building.
The one that struggles is the reproduction: fake studwork, machined mouldings, a new building trying to look five hundred years old. It reads as a copy from twenty paces and it dilutes the thing the designation exists to protect. Officers here have seen a great deal of it.
The neighbourhood plan’s design guide is explicit that development should respond to the heritage, community and countryside of the village. Reading it before you fix a design is not a formality; it is the cheapest way to shorten the determination.
The town beyond the listed core
Most Coggeshall houses are not listed, and most extensions here happen on the ones that are not.
Beyond the historic streets the parish fills out with Victorian and Edwardian cottages and terraces on the approach roads, interwar and post-war family housing, and later estate development on the edges. The parish population was 4,660 at the 2021 census, and the great majority of it lives outside the listed streets.
That stock is ordinary construction with ordinary problems: cavity walls, trussed rafter roofs on the later houses, shallow strip footings, and plots of varying width. A trussed roof cannot be cleared out for a loft room because every member in it is carrying load, so a conversion means a new floor structure and a replacement roof rather than boarding out a void.
Conservation area status still applies to properties inside the boundary whether or not they are listed, and the boundary is drawn around the historic core rather than around the parish. So a Victorian terrace on one approach road can be inside the designation and a similar one on another road outside it. That is checked on the address, not judged from the street.
The river, and the flooding this town keeps having
Coggeshall has flooded three times in twenty five years, and the scheme designed to stop it is not built yet.

The River Blackwater runs through the town. Coggeshall flooded significantly in October 2001, and again in May 2012 and February 2014, along with Feering and Kelvedon downstream.
The Environment Agency has designed a flood alleviation scheme covering all three, combining a dam across the Blackwater with an extended flood storage area alongside the river upstream, holding more than three million cubic metres in a significant event. The published figures put around 203 houses, a number of them heritage assets, and 15 businesses within its benefit across the three villages.
The scheme has been through design and consultation. It is not a reason to design as though the risk has gone. What governs your application today is the flood zone your plot sits in, and where a property is in one, floor levels, the choice of floor construction and sometimes the form of the extension all follow from it. Our page on flood zones and extensions in Essex explains what has to be demonstrated.
Flooding also matters to the fabric here in a way it does not on a modern house. A historic timber frame that has been wetted needs to dry slowly and outwards, and the worst thing to do afterwards is seal it up with impermeable materials in the name of protecting it.
Getting a lorry down a medieval street
The bypass took the through traffic. It did not widen anything.
The A120 bypass opened in the early 1980s and moved the trunk route off the town’s streets, which improved the place enormously. The streets themselves are unchanged: narrow, closely built, with buildings opening straight onto the pavement and jetties leaning out above.
The practical consequences are the ones that show up in a price. Many properties have no side access at all, so materials come through the house and spoil goes out the same way. Concrete is pumped rather than barrowed on most of these jobs, and a pump is a fixed cost that belongs in the quotation from the beginning. Skips need permits, deliveries need timing, and scaffolding on a public footway needs a licence.
None of that is unusual for a historic town. What causes trouble is a price built on the assumption of a driveway when the plot has an alley.
What people build in Coggeshall
Two very different sets of work happen in the same parish.
In the historic core it is repair and reordering more than enlargement: rebuilding a failed rear outshot properly, taking a kitchen into a wing that was never insulated, putting right a roof or a frame that has been misrepaired. Where an addition is the right answer it is generally single storey, at the back, and deliberately subordinate.

Outside it, the briefs are the familiar ones: a single storey rear extension to open the back of the house, a kitchen extension, a garage conversion, a loft. On the wider plots a two storey side addition, which will be a full application inside the conservation area and often permitted development outside it.
Across both, the recurring request is more glass at the back, and on an old building that is a structural conversation before it is a glazing one. See structural openings for how the beam and its bearings get decided.
Questions we get asked in Coggeshall
My house is listed. Does that mean I have no permitted development rights?
No. Listing adds listed building consent as a second regime; it does not remove the Part 1 rights that cover extensions and roof work. What it does mean is that the consent covering the fabric, including the interior, is usually the harder one to satisfy.
Can I use cement render on the repair?
On a timber framed building, generally not. Lime lets the wall dry; cement holds water against the timber. It is the commonest cause of expensive damage in towns like this one.
Do I need to match the plain tiles?
Inside the conservation area and on a listed building, the roof covering is part of what is being assessed, and handmade plain tiles are the local material. Elsewhere in the parish it is a design choice.
Will flood risk stop me extending?
Not usually. It changes the design, the floor construction and sometimes the levels, and it has to be addressed properly in the application rather than left for someone to raise.
Getting a price for a Coggeshall extension
Our team surveys the property before anyone draws anything, and on a building of this age that visit is longer than usual: the structure and what is actually carrying load, the previous repairs and what they did, ground levels against the frame, the drains, the access and the flood position.
Most people who call us already have drawings and permission and want a builder to price the work and build it. That is the ordinary job here, and we are glad to work to somebody else’s plans. Where the drawings do not exist yet, we bring in the technician who draws it and the structural engineer who calculates it, we prepare and manage the planning application and any listed building consent with Braintree District Council, we notify Building Control, and we run the job as main contractor. On a listed building the paperwork is a larger share of the work than the brickwork, and handling it in one place is the whole point.
We carry £2m public liability cover and everything is built to current Building Regulations. The survey and the quotation cost nothing.
Last reviewed August 2026.
What the back of the house was, and is.
One of ours mid build and finished. No staging, and no borrowed images. Drag to reveal.

 During
Finished
During
Finished