
Extensions in Wivenhoe
Two settlements grew into one town, and which side of the hill you live on decides the planning route, the access and the price.
 Fig. 01
Extending in Wivenhoe
Two settlements grew into one town, and which half of it you live in decides almost everything about the job.
Wivenhoe stands on the east bank of the tidal Colne, a little over three miles downstream of Colchester. The 2021 census put the parish at 7,586 people, which makes it a small town rather than a village, and it is really two places that merged during the nineteenth century: the old waterfront settlement down by the quay, and Wivenhoe Cross on the higher ground behind it.
The boundary between them is the hill. Below it there are narrow streets, a conservation area, terraces with no rear access, and ground that spent two centuries as a working waterfront. Above it there is twentieth century housing with driveways, side gates and proper gardens. Both are Wivenhoe. Very little that is true of one is true of the other, and a quote that does not distinguish between them has not been thought about.
The housing stock
Georgian and Victorian below the hill, mid twentieth century above it, with a shipyard’s worth of newer housing at the water.
The old town is compact eighteenth and nineteenth century building: cottages and terraces in soft red brick, some rendered, some weatherboarded, with slate or clay pantile roofs. Frontages are frequently on the back edge of the pavement. Plots are shallow. A good number of these houses have no vehicular access to the rear at all, and some have no rear access on foot except through the house.
Behind and above that, the Victorian streets on the rising ground are more formal: straighter runs of terraced and semi detached housing, higher ceilings, longer plots, and rear returns that leave an obvious space to infill.
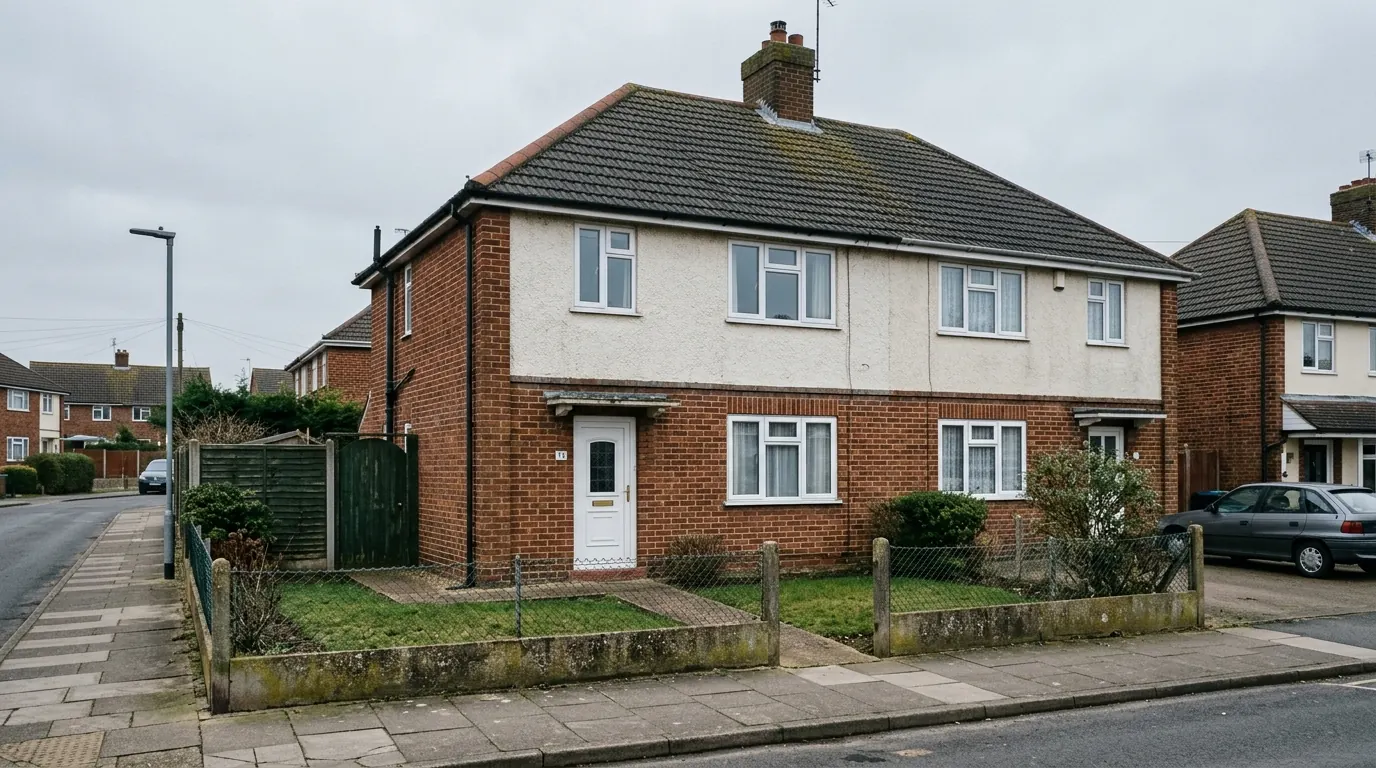
The bulk of the town by number is later. Wivenhoe expanded substantially from the 1950s onwards, and again after the University of Essex opened at Wivenhoe Park in the 1960s, which changed the demand profile permanently. Those streets hold the familiar Essex mixture: post-war semis with hipped roofs and side access, 1970s and 1980s detached and link detached houses with integral garages, and estate housing on tighter plots where the boundary is close on both sides.
The newest layer sits back at the water. The former Cook’s Shipyard was redeveloped for housing, and those homes are young enough that extending them is a different conversation again: modern foundations of a known depth, a service layout that is documented, and a good chance that the original planning permission carried conditions worth reading before you draw anything.
The conservation area and what it removes
Much of lower Wivenhoe is designated, and the designation takes away specific permitted development rights rather than making extensions difficult in general.
The Wivenhoe conservation area has been in place for over fifty years and was extended in the 1990s to take in the former shipyard and the railway station. It covers the historic core running down to the quay, and it takes in a good deal of the better Victorian streets on the slope above.
Designation makes a property what the planning legislation calls article 2(3) land, and the effect on permitted development is concrete. Inside the conservation area you cannot add a side extension under permitted development, you cannot add a two storey rear extension under it, and you cannot clad the outside of the house under it. The larger single storey rear extension route, the one that runs on prior approval and a neighbour consultation, is not available on this land either.
Enlarging the roof is the one that surprises people most. On article 2(3) land, a rear dormer is not permitted development. It needs planning permission. Rooflights are treated separately and generally remain permitted development where they sit close to the plane of the roof slope, within 150mm of it, and do not rise above the ridge.

None of that is a refusal. It means the route is an application rather than a certificate, and the design has to be argued rather than measured. Our page on conservation areas and extensions sets out how those applications are usually put together.
Colchester City Council is the planning authority, which is not a given further down the estuary, where extensions in Alresford are decided by Tendring District Council instead. No Article 4 direction is recorded over the town, so what you lose is what the designation itself removes and nothing further. That is worth confirming against your own address rather than taking on trust.
The neighbourhood plan is a real document
Wivenhoe has one, it was made, and it forms part of the development plan the council decides against.
The Wivenhoe Neighbourhood Plan went to referendum in May 2019 and was adopted by the council at the end of that month. It runs to 2033 and carries a set of policies covering design, character and the waterfront.
That matters more than most people assume. A made neighbourhood plan is not a consultation exercise or a parish wish list. It sits alongside the Local Plan as part of the statutory development plan, and applications are determined in accordance with it unless there is good reason to depart. If a design point is covered by a neighbourhood plan policy, answering that policy in the application is worth more than any amount of general assertion about being in keeping.
The river, the barrier and the flood zone
The low ground by the quay is in the tidal flood zone, and the barrier downstream does not change what the map says.
The Colne is tidal here. The Colne Barrier at Wivenhoe closes against storm surges and protects low lying parts of Colchester, Wivenhoe and Rowhedge, and it closes many times a year.
Here is the part that catches people. The Environment Agency’s Flood Map for Planning shows the zones as they would be without defences in place. A house behind a working barrier still sits in Flood Zone 3 on that map, because the map is describing the source of the risk rather than the current level of protection. So a Wivenhoe address down by the water reads as high risk on a search even though it is defended, and it will keep reading that way.
What that means for a householder extension is narrower than the label suggests. National planning guidance treats a householder extension as minor development, so the sequential test is not applied to it, and councils generally work from the Environment Agency’s standing advice rather than consulting the Agency on every application. What you can expect instead is attention to finished floor level, and sense applied to the construction: a solid floor rather than suspended timber, materials low down that will dry out, and sockets and consumer units kept up rather than run along the skirting. There is more on the mechanics in our guide to flood zones and extensions in Essex.
1884, and the brickwork above the eaves
The Great English Earthquake was centred a few miles from here, and Wivenhoe took it badly.
In April 1884 an earthquake with its epicentre in the villages just south of Colchester damaged around 1,250 buildings across Essex. Wivenhoe was among the worst affected places. Church turrets came down and chimney stacks went through roofs across the town, and repairs ran for the best part of a year.

The practical residue is this. In the old town, a great deal of what stands above eaves level is a late Victorian rebuild sitting on genuinely older walling below. Stacks were reinstated, gables were repaired, and the work was done to the standards and with the materials of the 1880s rather than of 1780.
So when a Wivenhoe house is opened up, the wall is often not one thing all the way up. That is not alarming, it is just a reason to look rather than assume. Removing a chimney breast, or forming a wide opening in a gable that has been rebuilt at some point, is a survey and a calculation rather than a rule of thumb. The structural engineer we work with wants to see what is actually there before sizing anything.
Getting materials in
Below the hill, access is the single biggest cost variable on the job.
The old town streets are narrow, parked both sides, and several of them go nowhere except to the quay. There is no rear access to many of the terraces, which means everything, spoil out and materials in, comes through the front door and along a protected route through the house. That is slower and it costs more, and any quote that ignores it is a quote for a different property.
A skip on the street needs a permit from Essex County Council as highway authority, and on some of these streets a skip is not realistic at all, so it becomes bagged waste and a grab lorry with a booked slot. Concrete usually arrives by pump rather than by barrow. If you are on one of the tight terraces, the constraints we describe in extending a terraced house apply almost in full.
Above the hill this reverses. Most of the post-war and later housing has a side gate and a driveway, spoil goes straight into a skip on your own hardstanding, and the same extension is a genuinely cheaper build.
Ground conditions
Two different grounds in one town, and the change happens over a couple of hundred metres.
The higher ground behind the town is the London Clay that governs foundations across most of Colchester: shrinkable, sensitive to trees, and the reason foundation depths here start around 900mm to 1.2m on a clear plot and go a good deal deeper near anything mature.
Down at the water it is different. The low ground has alluvium and river deposits, and centuries of working waterfront on top of it, which means made ground of uncertain depth and composition in places. Made ground is not a problem you cannot solve, but it is a problem you have to find, because it settles under load in a way undisturbed ground does not. On sites like that the answer is often to found through it rather than on it.
Both cases point the same way: on this side of Wivenhoe the ground gets established by trial hole and, where it matters, by a proper site investigation, rather than being priced from an average.
What people build here
The brief follows the constraint, which is why the two halves of the town build different things.
In the old town, the work is mostly internal reconfiguration, a modest rear infill where the plot allows it, and loft conversions. Because the conservation area removes the roof enlargement right, a rear dormer here goes in as a planning application and is designed to be quiet from the street. The detail of that route is in our answer on planning permission for a dormer.
Above the hill, the pattern is the familiar one: single storey rear extensions to open the back of the house into a kitchen, and hip to gable and dormer loft conversions on the post-war stock. On the 1970s and 1980s houses, garage conversions come up wherever an integral garage has not held a car in years.
Across both, the university drives a steady demand for one more proper bedroom or a room that can be worked in with the door shut.
Questions we get asked in Wivenhoe
Am I in the conservation area?
Much of lower Wivenhoe is, and the boundary was extended in the 1990s, so an address that was outside it forty years ago may not be now. We check the designation on your specific address before anything is drawn, because it changes the planning route rather than the building.
Can I still do a loft conversion inside it?
Yes. What changes is that a dormer needs planning permission rather than a certificate, so the design work happens earlier and the front end of the programme is longer.
My house is in Flood Zone 3 but behind the barrier. Is that a problem?
For a householder extension it is usually a design consideration rather than an obstacle. The flood map ignores defences by design, so the zone will not change, and the sensible response is in the construction detail.
How is Rowhedge different? It is right there across the water.
By river it is a few hundred metres, by road it is the long way round through Colchester. The two places have different housing, different conservation area boundaries and different ground. We cover the other bank in extensions in Rowhedge.
Getting a price for a Wivenhoe extension
We are based in West Bergholt, on the other side of Colchester, and Wivenhoe is regular ground rather than a postcode on a coverage list.
Our team comes out and looks at the things that actually set the number: the access route, whether the ground is clay or made ground, what the roof structure is, where the drains run and which side of the conservation area boundary you are on. Most people who call us already have drawings and permission and want a builder to price the work and build it. That is the ordinary job here, and we are glad to work to somebody else’s plans. Where the drawings do not exist yet, we bring in the technician who draws it and the structural engineer who calculates it, we handle the application with Colchester City Council, we notify Building Control, and we run the job as main contractor.
We carry £2m public liability cover and everything is built to current Building Regulations, through to the completion certificate. The survey and the quotation cost nothing.
Last reviewed August 2026.
What the back of the house was, and is.
One of ours mid build and finished. No staging, and no borrowed images. Drag to reveal.

 During
Finished
During
Finished