
Extensions in Rowhedge
Three kinds of house share one road here, and the one you own decides whether the job is a certificate or a planning application.
 Fig. 01
Extending in Rowhedge
Three villages sharing one road: a nineteenth century waterfront, the estates that replaced the shipyards, and 170 new houses on the ironworks site.
Rowhedge sits on the west bank of the tidal Colne, about two and a half miles from Colchester, in the parish of East Donyland. It is the first settlement downstream of the town, and for most of its history it built and repaired boats, from two shipbuilding sites, an upper one to the north and a lower one to the south, with the High Street running between them along the water.
That history is the reason the village has three distinct kinds of house sitting within a few hundred metres of each other, each with a completely different set of problems attached. Working out which one you own is the first thing that happens, because it decides the planning route, the foundation, the access and the price.
Wivenhoe is across the water and it is not the same place
A few hundred metres by river, most of an hour by lorry.
Wivenhoe is directly opposite on the east bank. Through the twentieth century a ferry connected the two, and it is gone. There is no bridge below Colchester, so a delivery coming from Wivenhoe to Rowhedge goes back up through Colchester and out again, and a builder who claims the two villages are interchangeable has never had to book a wagon into either.
The differences are more than logistical. The conservation area boundaries are drawn differently, the housing stock is from different periods, and Rowhedge has the one thing Wivenhoe does not: a large, recent, brownfield development at its waterfront. We have written the other bank up separately in extensions in Wivenhoe.
The old village
A conservation area designated in 1980, running from the water back through the High Street and the streets behind it.
The Rowhedge conservation area covers the historic core, roughly the block bounded by the river and taking in the High Street, Church Street, Chapel Street, Albion Street, Regent Street and Taylors Road. Inside it are the Church of St Lawrence, the Mariners Chapel, the former East Donyland Brewery, the old Ferry House and Quay House, and a scatter of nineteenth century cottages and terraces.
The houses here are small footprint estuary cottages and short terraces, mostly nineteenth century, in soft brick with some render and weatherboarding. Plots are shallow, frontages sit close to the road, and side access is either absent or a passageway too narrow for a barrow. Party walls are everywhere, which means the Party Wall etc. Act 1996 is in play on a large share of the work.
Colchester City Council is the planning authority. Designation makes the property article 2(3) land, and the practical effect is specific: no side extension under permitted development, no two storey rear extension under it, no cladding under it, and no rear dormer under it. The larger single storey rear extension route that runs on prior approval is not available on this land either. What is left is a planning application, and applications in a small, tightly grained conservation area are won on roof form, materials and how the extension reads from the public side rather than on floor area.

The estates behind
The easiest building in the village, and the least discussed.
When the boat and engineering trade wound down, Rowhedge grew inland. The housing built from the 1950s through to the 1980s on the rising ground behind the old village is where most of the extension work in this village actually happens, and almost none of it is in the conservation area.
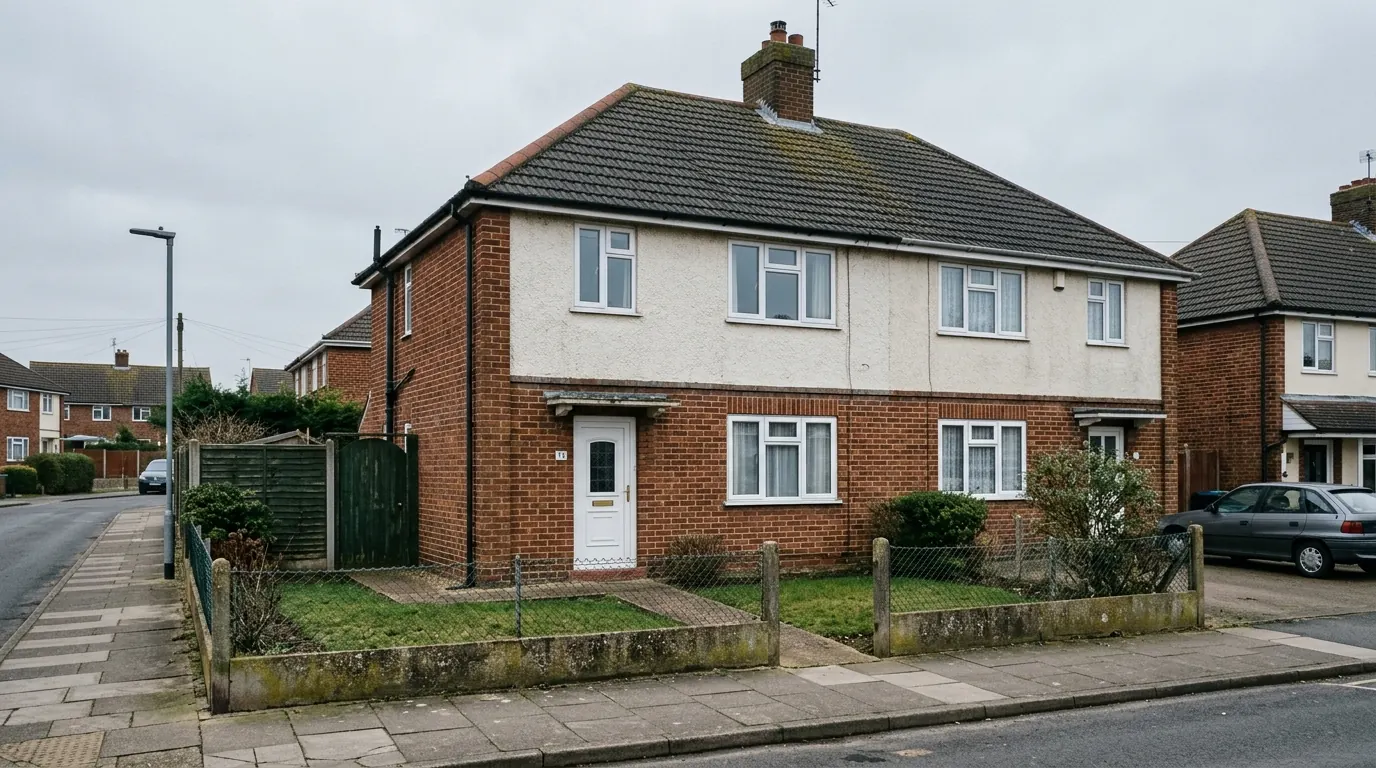
These are the houses the whole trade is set up for: semis and detached houses with hipped or gabled roofs, a side gate wide enough to get a barrow through, a driveway that will take a skip, and a garden deep enough that a four metre rear extension does not swallow it. Foundations on this stock are shallow strip footings of a reasonably predictable depth, and drains generally run where you would expect them to.
The three briefs that dominate here are the single storey rear extension to open up the kitchen and the loft conversion. Third is the garage conversion on the later houses where an integral garage has become storage. All three are usually permitted development questions rather than planning applications, which shortens the front end of the programme by a couple of months.
Rowhedge Wharf
170 homes on the site of the Rowhedge Ironworks, and extending one of them is its own subject.
The Rowhedge Ironworks operated on the northern of the two shipbuilding sites from 1904 until 1964. The site was granted permission in 2015 for a scheme of 170 dwellings with a public waterfront, a dinghy park, a new river wall and a new slipway, and the houses have gone up in phases since.
Most of these homes are too young to need extending yet, but that is changing, and there are three things about them that a builder pricing from the street will miss.
The first is permitted development. On a new estate, the original planning permission frequently carries a condition removing some or all permitted development rights, so that the layout and the appearance of the scheme stay as approved. That condition binds the house, not the first owner. If it is there, a rear extension that would be automatic on a 1970s house two streets away is a full application. No Article 4 direction is recorded over Rowhedge, so where rights are missing here it is almost always the condition on the decision notice that has done it, and that decision notice is worth finding before anything is drawn.
The second is the ground. This is a redeveloped industrial waterfront. Sites like that are built on an engineered platform and, where contamination has been dealt with, on a remediation scheme with a verification report behind it: a capping layer, sometimes a gas resistant membrane, sometimes an engineered fill of specified depth. Digging a foundation through that is not the same job as digging into a garden. It has to be done knowing what is there and reinstated so the protection still works, and the paperwork that tells you what is there exists, filed with the council.

The third is warranty and title. A newer home is usually still inside its structural warranty period, and altering the building can affect what remains covered. Estate housing of this kind also tends to carry management arrangements and covenants in the title. A covenant is a private legal matter and planning permission does not override it, so a permission that says yes and a covenant that says no is a real position to be in.
Flood risk at the waterfront
The low ground by the river sits in the tidal flood zone, and the barrier does not change the map.
The Colne is tidal throughout the village. The Colne Barrier at Wivenhoe, a short way downstream, closes against storm surges and protects low lying land at Colchester, Wivenhoe and Rowhedge.
The Environment Agency’s Flood Map for Planning deliberately shows flood zones as they would be with no defences present, because it maps the source of risk rather than the current standard of protection. So the waterfront end of Rowhedge reads as Flood Zone 3 whether or not the barrier is working, and that will show on a search.
For a householder extension the consequences are contained. National planning guidance classes a householder extension as minor development, so the sequential test is not applied to it, and councils normally work to the Environment Agency’s standing advice rather than consulting the Agency on each one. The design response is practical rather than bureaucratic: finished floor level set deliberately, a solid floor rather than suspended timber, materials low down that will dry rather than rot, and electrics dropped from above instead of run at skirting height. Our guide to flood zones and extensions in Essex goes through it properly.
Ground, drains and the things under the garden
Old village, old drainage, and a waterfront that has been rebuilt more than once.
Away from the river the ground is the London Clay that sets foundation depths across this side of Colchester, shrinkable and sensitive to nearby trees. On a clear plot, foundations around 900mm to 1.2m are common. Within influencing distance of a mature tree that increases, sometimes considerably, and the depth is a function of the species, its mature height and its distance from the wall rather than of the spread of the canopy.
Nearer the water there is alluvium, and in the old working areas made ground of uncertain depth. Made ground settles under load in a way that undisturbed ground does not, so the sensible answer is often to found through it rather than on it. Either way it gets established by trial hole rather than assumed, which is the same conclusion we reach on the lanes between here and Fingringhoe, where clay, gravel and alluvium all occur inside one parish.
Drainage in the old village is the other unknown. Shared runs between terraced and semi detached pairs are common, and a run serving more than one property is a public sewer for these purposes even where it lies entirely inside one garden. Building over or within three metres of it needs a build over agreement from Anglian Water, which is a separate application on its own timescale and can require a survey, a bridging foundation or a diversion. We lift the covers and follow the falls at survey stage, and the detail is set out in build over agreements and drainage.
Access and logistics
One road in, and it matters more at the bottom of the hill than at the top.
Everything arrives in Rowhedge from the Colchester direction. In the old village the streets are narrow and parked, several of the terraces have no rear access at all, and material goes in and spoil comes out through the house. A skip on the highway needs a permit from Essex County Council, and on some of these streets a skip will not fit, so it becomes bagged waste with a booked grab lorry, and concrete arrives by pump.
On the estates behind, and on much of the newer waterfront development, there is a driveway to stand a skip on and a route round the side. That difference alone is worth a meaningful amount on the same drawing, and it is the reason two Rowhedge extensions of identical size can be priced honestly at different numbers.
Questions we get asked in Rowhedge
Am I in the conservation area?
If you are on the High Street or in the streets immediately behind the water, probably. If you are on the housing built after the war on the higher ground, probably not. It is checked on the address rather than guessed from the postcode, because it decides whether the job is a certificate or an application.
I am on Rowhedge Wharf. Can I just extend?
It depends on what the original permission said. New estates are often conditioned to remove permitted development rights, and the ground has usually been engineered. Both are knowable before anything is drawn, and both are cheaper to find out now.
The garden is small. Is a loft conversion better value?
Often, on the estate housing, where a hipped roof and a decent span give you a genuine double bedroom without losing any garden. In the old village a loft conversion is a planning application because the conservation area removes the roof enlargement right, so it is a longer front end.
Does the flood zone stop me building?
Not for a householder extension. It shapes the floor level and the construction detail, and it stays on the search regardless, because the map ignores the barrier by design.
Getting a price for a Rowhedge extension
We work out of West Bergholt, and Rowhedge is a short run across Colchester rather than an outlying postcode.
Our team surveys the property properly: the access route, the ground, the drain runs, the roof structure, the conservation area position and, on the newer housing, what the original permission actually permitted. Most people who call us already have drawings and permission and want a builder to price the work and build it. That is the ordinary job here, and we are glad to work to somebody else’s plans. Where the drawings do not exist yet, we bring in the technician who draws it and the structural engineer who calculates it, we handle the planning route with Colchester City Council, we notify Building Control, and we run the job as main contractor so you are not standing between five parties.
We carry £2m public liability cover and build to current Building Regulations, through to the completion certificate. The survey and the quotation cost nothing.
Last reviewed August 2026.
What the back of the house was, and is.
One of ours mid build and finished. No staging, and no borrowed images. Drag to reveal.

 During
Finished
During
Finished