
Extensions in Tendring
The village that named the district, where almost everything published about Tendring is about somewhere else.
 Fig. 01
Extending in Tendring
Seven hundred and forty eight people in a village that gave its name to a district of a hundred and fifty thousand. Almost everything written about “Tendring” is about the other one.
Tendring village straddles the B1035 between Manningtree and Thorpe-le-Soken, a little south of the A120. The 2021 census recorded 748 people in the parish. The Domesday Book of 1086 records the name as Tenderinga, and by 1242 it appears as Terring. From that village came the name of the Tendring Hundred, then the Tendring Rural District, and then the Tendring District that runs from Manningtree round to Clacton and Harwich.
That is a genuine practical problem rather than a piece of trivia. Search for anything about building in Tendring and you get material written for a district of fifty odd parishes, three seaside towns and a working port. Very little of it describes a village of seven hundred people with a designated core, a green at either end and one classified road through the middle.
Tendring District Council, and Essex County Council
Two authorities, two separate consents, and only one of them is the planning application.
Planning applications go to Tendring District Council, which is the local planning authority. That part is unambiguous here, since the district is named after the place.
The one that catches people is the highway. Essex County Council is the highway authority for the B1035 and for the lanes off it, and it is a different body making a different decision under different legislation. If your scheme involves a new vehicle access, widening an existing one, dropping a kerb, or altering how a driveway meets the road, planning permission does not authorise any of that. A separate application to the county council does, and it comes with its own requirements about visibility in both directions, gradients, and how surface water is stopped from running off your drive onto the carriageway.
On a classified road with a national speed limit outside the built up section, those visibility requirements are the part that surprises people, because the sightline needed is measured rather than negotiated and it frequently runs across land the applicant does not own. It is worth establishing at the very start of a project that involves parking, because an extension that eats the existing driveway and assumes a new one can simply be formed somewhere else is a scheme with a hole in it.
The conservation area, and a boundary that has moved
Tendring Village is one of the district’s twenty conservation areas, and the document describing it was rewritten in 2025.
The council adopted a character appraisal and management plan for the Tendring Village conservation area in 2025, in the same round as Ardleigh, Bradfield, Great Holland and Ramsey. Alongside describing what is special about the place, that document sets out the designation history and the alterations that have been made to the boundary.
Read that sentence twice, because it is the useful one. A conservation area boundary is not fixed for ever. It gets reviewed, and it gets changed. A homeowner who checked their position ten years ago, or who was told by a neighbour where the line runs, may be working from a boundary that no longer exists. Both directions are possible: a house that was outside can now be inside, and land that was inside can have been taken out.

This is a five minute check with the council against a specific address, and it is the first thing to do rather than the thing you discover when a validation officer returns your application. It decides which route you are on before anything gets drawn.
Which side of the line you are on changes a specific list of things, and nothing else. Inside the boundary the land counts as article 2(3) land, and the effect is this:
| What you want to build | Position inside the boundary |
|---|---|
| Single storey rear extension (Class A) | Still permitted development, within the usual limits |
| Side extension (Class A) | Withdrawn. Planning application needed |
| Two storey rear extension (Class A) | Withdrawn. Planning application needed |
| Cladding the outside of the house (Class A) | Withdrawn |
| Rear or side dormer (Class B) | Withdrawn. Planning application needed |
| Rooflight in the plane of the slope (Class C) | Not withdrawn, front slope included, subject to the standing conditions on projection, height and obscure glazing |
| Outbuilding or garden room (Class E) | Still permitted development, but anything sited more than 20 metres from a wall of the house is capped at 10 square metres in total |
Our guide to extending in a conservation area covers what that leaves you with in practice.
No Article 4 direction is recorded over the village in connection with extensions, and the council will confirm the position for your address at no cost. If you are relying on permitted development rather than applying, a lawful development certificate is the way to turn that reliance into a document, and on a designated street it is worth the fee for the certainty alone.
One parish, several places
The village is not the whole of it, and the other parts have their own histories and their own ground.
The parish takes in Goose Green, Tendring Green and Tendring Heath as well as the village itself. They are separate places with gaps between them, which is why a description of “the village” often does not fit the address in question.
Tendring Heath carries the most unusual history. The Tendring union workhouse stood there, and in 1948 it passed into the National Health Service as a geriatric hospital before closing in the 1980s. Institutional sites leave things behind: foundations from demolished ranges, buried drainage laid to a plan nobody holds any more, hardstanding under topsoil, and the arisings from whatever came down. None of that is a reason not to build. It is a reason to open a trial hole rather than price a foundation off a drawing, because the difference between digging into undisturbed clay and digging into a demolition platform is measured in thousands.
The greens are the other feature that shapes a job. Where a house fronts directly onto a green or a wide verge, there is often no frontage of your own to work from. The verge belongs to the highway authority, not to the householder, and using it to stack materials, stand a skip or park plant is not something a planning permission covers. On those plots the material storage and the muck away have to be planned onto the plot itself, which usually means a smaller skip changed more often and a tighter site.
The stock, and what it is built of
Cottages and farmhouses along the street, twentieth century houses behind, and two entirely different sets of rules for how they handle water.

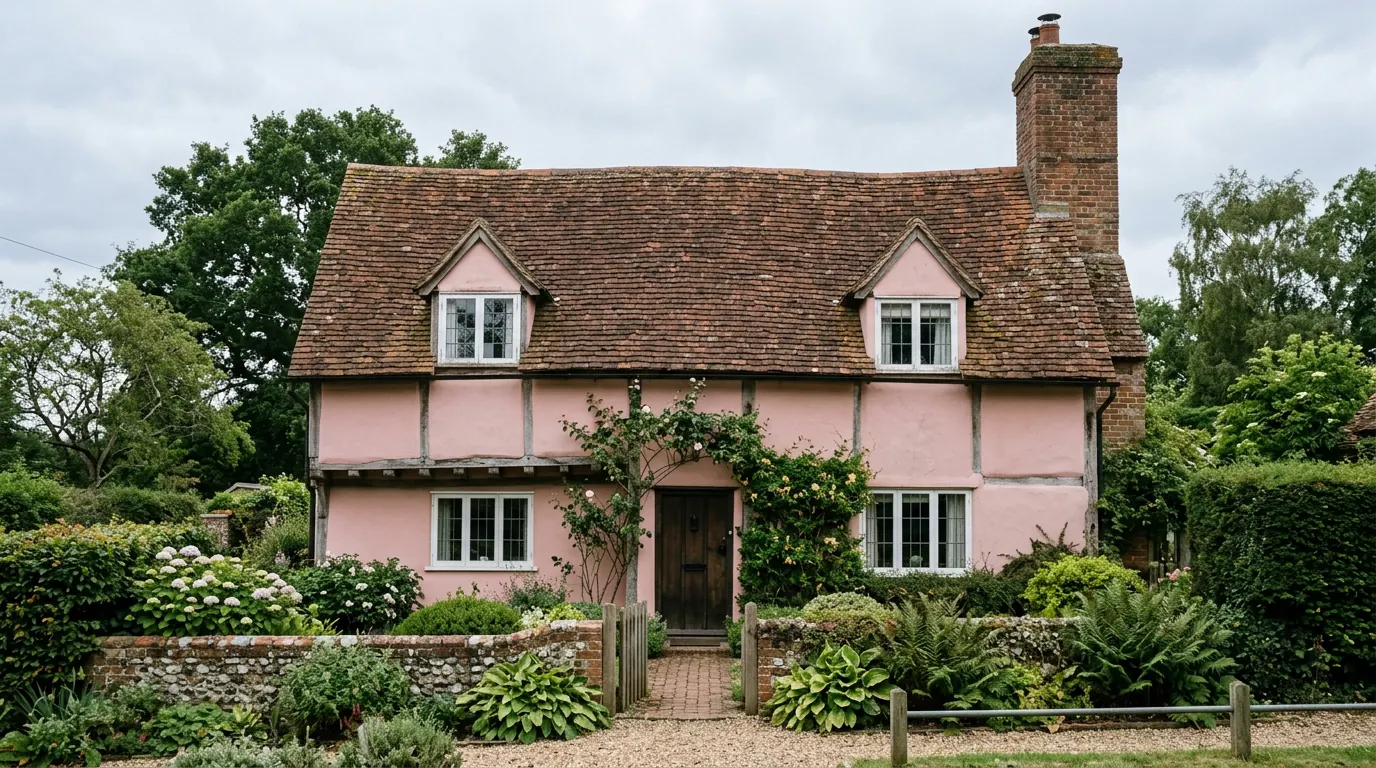
The older housing here is what a small agricultural parish produces: timber framed cottages under later fronts, brick and rendered farmhouses, and a church, St Edmund the Martyr, that gives the village its focus. Behind and between that sits twentieth century housing, some of it council built, some private infill, on plots with room in them.
The split matters most at the point where new work meets old. A timber framed or solid walled cottage manages moisture by letting it move through the fabric and evaporate. Cement renders, gypsum plasters and impermeable paints stop that happening and push the water into the frame, where it does its damage slowly and invisibly. An extension detailed to current insulation standards has to meet that kind of wall without sealing it, and that junction is a design decision taken early rather than a detail improvised on site.
The brickwork question follows the same line. Matching into an old wall is not a matter of finding a brick of a similar colour: it is size, texture, bond, and above all the mortar, because the joint is a bigger part of what you see than the brick is. On a designated street that is the detail an officer will look at first. There is more in our page on matching brickwork on an extension.
The twentieth century stock is the easier proposition: cavity walls, standard spans and gardens with depth. The constraint there is usually what the house has already used, since permitted development allowances are measured against the original house rather than against the house as you bought it.
Ground, trees and drainage
Clay under a variable covering, mature hedgerow trees on old boundaries, and no mains sewer at a good many addresses.
The ground across this part of the district is London Clay with a covering of later sands and gravels over it, and the thickness of that covering varies from one part of a parish to the next. Founding in shrinkable clay and founding in granular material are different depths and different prices, and the postcode does not tell you which you have.
The trees do more damage to a budget than the geology. A parish carved out of farmland has hedgerow oaks and field boundary planting sitting a few metres from where people want to build, and a mature tree on clay draws a large volume of water out of the ground across a growing season. Where a foundation falls inside that zone of influence it has to go below the depth at which seasonal moisture change happens. Taking the tree out is rarely the shortcut it looks like, because ground dried for decades takes the water back and swells, and heave does more damage than settlement does.
Where a property is not on a mains foul sewer, the treatment system was sized for the house as it stands. Adding bedrooms adds load, Building Control will look at whether the arrangement still works for the enlarged house, and the drainage field cannot be built over. Finding where it runs before the drawings are done is a twenty minute job that occasionally saves an entire scheme.
What people build here
Two briefs, and which one you get depends on the age of the house rather than on where it sits in the parish.
On the older cottages and farmhouses the work is almost always a kitchen and living space at the back, and the real problem is daylight rather than floor area. Small openings in thick walls and a deep plan mean that adding depth can leave the middle of the house darker than it started. Roof glazing over the new space is usually what solves it, and on a designated street a form with some structure to it, masonry piers and a proper lantern rather than a flat clad box, tends to survive the design conversation better.
On the twentieth century housing it is the ordinary single storey rear extension, occasionally a two storey one where the plot is detached and there is room. Those plots take it comfortably, side access means materials and spoil do not have to go through the hall, and there is usually somewhere to put a skip. Loft conversions come up less here than on the coast, because the roofs on the newer stock are trussed and the older houses have generally already used their roof space.
Questions we get asked in Tendring
Is my house in the conservation area?
It depends on the address and on when you last checked, because the boundary has been reviewed. We confirm it in writing with the council before anything is drawn.
Do I need permission to widen my drive onto the B1035?
Yes, and not from the same body. The highway authority is Essex County Council and its consent is separate from any planning permission. Visibility requirements are the usual sticking point.
Can I put a skip on the green outside my house?
No. The green or verge is not part of your plot and a planning permission does not give you the use of it. Site logistics get planned onto your own ground.
Why does everything I read about Tendring seem to be about Clacton?
Because the district took its name from this village. Most published material describes the district, and very little of it applies to a parish of seven hundred and fifty people.
Getting a price for a Tendring extension
We are based at West Bergholt on the far side of Colchester, so this is a familiar run rather than an outlying postcode on a coverage list.
Our team comes out and settles the things that decide the number: where the conservation area boundary actually sits today, what the walls are built of and how they handle moisture, what a trial hole finds under the garden, where the drainage runs, what the boundary trees are doing to the foundation depth, and whether anything about the scheme touches the highway. Most people who call us already have drawings and permission and want a builder to price the work and build it. That is the ordinary job here, and we are glad to work to somebody else’s plans. Where the drawings do not exist yet, we bring in the technician who draws it and the structural engineer who calculates it, we handle the application with Tendring District Council, we notify Building Control, and we run the job as main contractor.
We carry £2m public liability cover and build to current Building Regulations, through to the completion certificate. The survey and the quotation cost nothing.
Last reviewed August 2026.
What the back of the house was, and is.
One of ours mid build and finished. No staging, and no borrowed images. Drag to reveal.

 During
Finished
During
Finished