
Extensions in Rivenhall
A dispersed parish of 750 people where the ground under one house is nothing like the ground under the next.
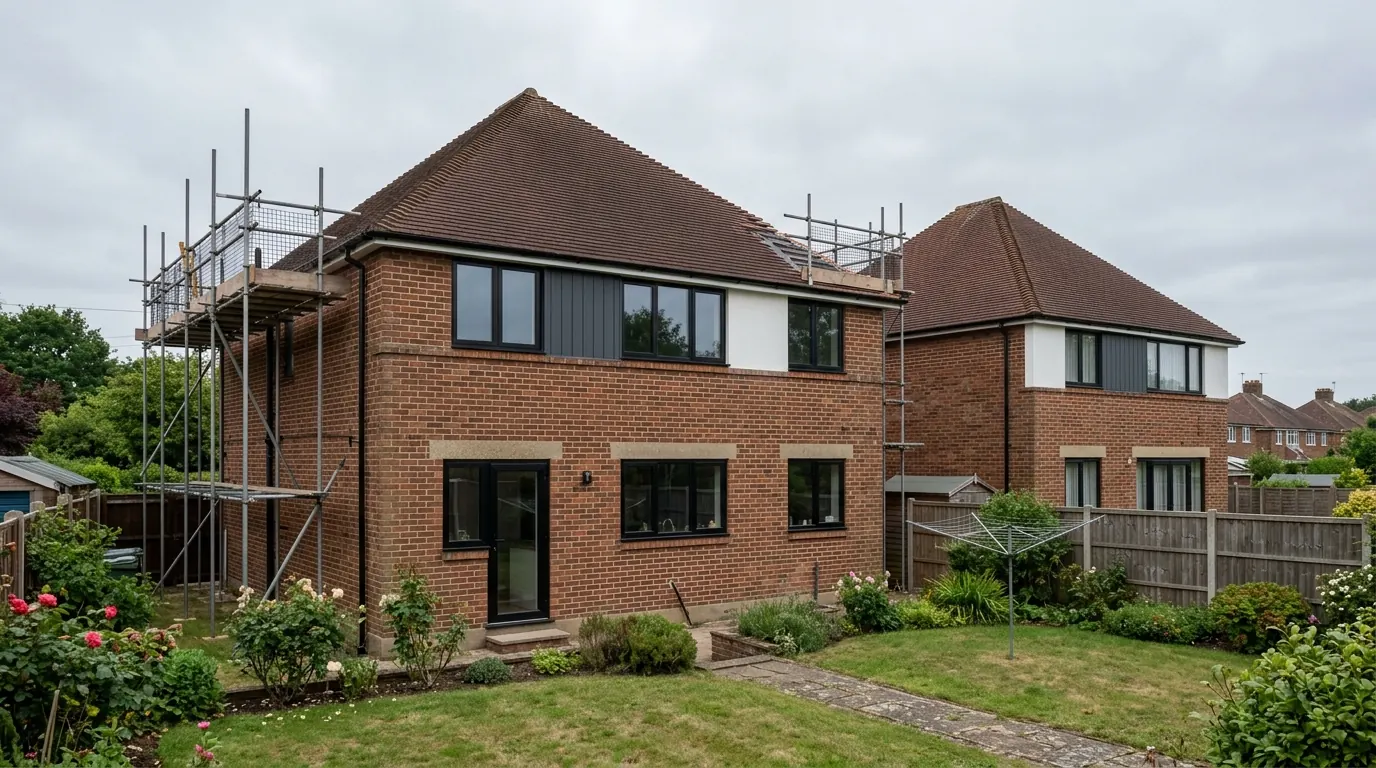 Fig. 01
Extending in Rivenhall
A parish of roughly 750 people spread across nearly eight square miles, where the ground under one house is nothing like the ground under the next.
Rivenhall is not a village in the ordinary sense. It is a scatter: the old settlement around the church and Church Road, the hamlet of Rivenhall End down on the main road near the A12, and a good deal of farmland and isolated property in between. The 2021 census counted 757 people in the parish.
The boundaries have moved twice in living memory. The parish was absorbed into Witham Urban District in 1933, and the modern civil parish was recreated in 1982, this time without Silver End, which became a parish of its own. That history explains why the housing here is old cottages, farmhouses and small later groups rather than an estate: the twentieth century growth went to Silver End and to Witham, and Rivenhall stayed rural.
Applications are determined by Braintree District Council. Rivenhall Parish Council is consulted and its view carries weight, but the decision is the district’s.
No conservation area, and what that changes
Rivenhall is one of the few settlements in this part of the district without one, and it simplifies a lot.
Braintree District Council publishes its conservation areas, and Rivenhall is not among them. Neighbouring Silver End, Cressing, Kelvedon and Coggeshall all are. It is still worth having the council confirm the designation position against your address, because boundaries do not follow parish lines and a plot at the edge of one parish can sit inside the designation of another.
Where no designation applies, the permitted development rights under Class A are the full ones rather than the narrowed version that applies on designated land. Side extensions stay available. A rear extension of more than one storey stays available within the limits. Cladding an elevation is not automatically excluded. That is a genuinely wider set of options than a Kelvedon or a Coggeshall homeowner has, and it changes what is worth designing.
No Article 4 direction is recorded over the village, and it costs nothing to have the council confirm that against your address before you commit to a design that depends on it. A blank result on a map is not a clearance; a written answer from the authority is.
Rights are not the same as certainty, though. Permitted development is a set of conditions, all of which have to be met, and the way to prove you met them is a lawful development certificate rather than an opinion.
The scheduled monument at the church
Rivenhall has one designation that matters more than a conservation area would, and it is buried.
The land around and to the north and east of the Church of St Mary and All Saints is a scheduled monument, recorded as a Roman villa, Anglo-Saxon hall, cemetery and church site. The church itself, rebuilt in stone in the late tenth or early eleventh century, is Grade I listed.

Scheduling is a separate regime again from planning and from listing. Works affecting a scheduled monument need scheduled monument consent, which is not something the district council issues, and the practical effect on the small number of properties within or adjoining the scheduled area is that groundworks become a matter for discussion long before a foundation is set out.
For everyone else in the parish, the relevant point is archaeological potential rather than scheduling. Essex County Council’s historic environment advisers advise the district on this, and where a site has known potential the council can attach a condition requiring evaluation, or monitoring while the foundations are dug. The former airfield land to the north has produced years of archaeological observation and excavation as the quarry has advanced, which tells you the parish is not archaeologically quiet.
A condition of this kind is a cost and a programme item rather than a refusal. It is much easier to price at design stage than to absorb when the digger is standing idle.
Two kinds of ground in one parish
There is a working sand and gravel quarry in this parish. That is a geological statement as well as an industrial one.
The northern part of the parish, on the site of the former Rivenhall airfield, is Bradwell Quarry, which works the Colchester Formation, previously known as the Kesgrave Sand and Gravel. The quarry faces expose those sands and gravels and the boulder clay above them. Both deposits are present across this landscape.
That has a direct consequence for what your extension costs. A foundation on clean granular ground behaves very differently from one on a shrinkable boulder clay. On gravel you are looking for adequate bearing and a sensible depth below any made ground. On till you are looking at seasonal moisture change, and at any tree within influencing distance, and the depth follows from the species, its mature height and its distance rather than from the spread of the canopy.
On a clear plot on clay, something in the region of 900mm to 1.2m is common. Close to a mature oak, two metres and more is not unusual, and at that point a piled foundation with a suspended slab often becomes the sensible answer rather than an extravagant one. Our page on extension foundations sets out how the decision is made.
What is not sensible in Rivenhall is assuming. Two houses a few hundred metres apart can sit on different deposits, and a trial hole answers in an afternoon a question that would otherwise be settled by a crack three years later. On a dispersed parish this is the single largest variable in a quotation.
Ask any builder quoting here what they have assumed about the ground and what happens if the trial hole disagrees. On a parish with both gravel and boulder clay in it, a quote that does not mention the question has not asked it.
Drainage when there is no sewer
Away from the two settlements, foul drainage is often the householder’s own problem, and an extension can change its sums.

If your house drains to a septic tank or a package treatment plant rather than a public sewer, adding bedrooms or a second bathroom is not just a building question. The system is sized for a population, and increasing the load without checking the capacity is how a drainage field that worked for twenty years stops working the winter after the extension is finished.
Discharges of this kind are regulated, and a septic tank discharging to surface water has not been permissible for some years; the usual answers are a drainage field or replacement with a treatment plant. Where a system is being altered or its load increased, that position needs checking against the current rules rather than against what was acceptable when it was installed.
Where a property is on the public sewer, the ordinary question applies instead: building over or within three metres of a public sewer needs a build over agreement from Anglian Water, and a shared run between two properties usually counts as one even where it sits in a single garden.
Surface water is separate again. On boulder clay a soakaway does very little, and the run off from a new roof and a new terrace has to go somewhere designed. On the gravel it often works properly, which is another reason the ground investigation earns its money twice.
Getting materials in
The lanes here were not built for a wagon, and one of them has a weight limit on it.
Essex County Council has applied a 7.5 tonne environmental weight restriction to Oak Road, between its junction with Henry Dixon Road and the A12. Restrictions of that type are normally framed to allow access for loading and unloading, but it is a conversation to have with the haulier and the concrete supplier before a delivery is booked rather than on the morning it arrives.
More generally, the parish has narrow lanes, few footways, and long private drives on the outlying properties. That affects three things: how a concrete wagon reaches the trench, whether a pump is needed and therefore priced, and where the skip goes. On a farmhouse with a large yard none of that is a problem. On a cottage tight to a lane it is the difference between a straightforward job and an awkward one.
Rivenhall End has its own version of the problem. It sits close to the A12, which means road noise is a design consideration on the exposed elevations. Glazing specification and how the ventilation is provided are worth deciding deliberately, because an otherwise excellent room facing the wrong way is a permanent disappointment.
One thing that is usually simpler here than in a town: the Party Wall etc. Act 1996 bites less often on detached rural property, because there is no shared wall to cut into. It is not gone, though. Excavating within three metres of a neighbour’s structure to a depth below their foundations still requires formal notice, and on a plot where a neighbouring outbuilding or garden wall sits close to the line, a deep foundation triggers it. The Party Wall Act page explains which section applies and what the notice periods are.
What people build here
Rural plots and full permitted development rights push the work in a particular direction.

The commonest brief is a single storey rear or side extension that turns a small cottage kitchen into a room the household actually lives in. On the older stock that usually means dealing with an existing outshot or lean-to first, and it frequently uncovers a wall that was never founded on anything much.
On the detached houses with room around them, a two storey side extension is common, and here the wider permitted development position genuinely helps. Where the design has to go to a full application, the conversation is about massing and roof form in an open landscape rather than about matching a street.
Outbuilding and garage conversions come up more here than in a town, because rural plots have outbuildings. Whether the result is habitable accommodation, an annexe or a separate dwelling is a planning question with real consequences, and it is worth settling before the block is laid rather than after.
Questions we get asked in Rivenhall
Am I in a conservation area?
Rivenhall does not appear on the district’s list of conservation areas, but boundaries do not respect parish lines and it is a free check. We confirm it against your address before anything is drawn.
Will I need an archaeological condition?
It depends where you are. Near the church and the scheduled area it is a live possibility; on most of the parish it is not. The county’s historic environment advisers take a view and the district attaches the condition, so it is known before permission is granted rather than sprung afterwards.
My house is on a septic tank. Does that stop me extending?
No, but it has to be part of the design. Extra bedrooms mean extra load, and the capacity of the tank and the drainage field needs assessing rather than assuming.
Can a concrete wagon get to my garden?
Often, and where it cannot the answer is a pump, which is a cost that belongs in the quotation rather than in a variation. We look at the route on the survey visit.
Getting a price for a Rivenhall extension
We work across this part of Essex from West Bergholt, and a dispersed parish is a survey job rather than a postcode job.
Our team comes out and looks at what actually governs the price: the ground and what a trial hole is likely to find, the trees, the existing footings where they can be seen, the drainage arrangement, and how a wagon reaches the back of the house. Most people who call us already have drawings and permission and want a builder to price the work and build it. That is the ordinary job here, and we are glad to work to somebody else’s plans. Where the drawings do not exist yet, we bring in the technician who draws it and the structural engineer who calculates it, we manage the application with Braintree District Council, we notify Building Control and we run the job as main contractor.
We carry £2m public liability cover and everything is built to current Building Regulations. The survey and the quotation cost nothing.
Last reviewed August 2026.
The same wall, before and after.
A two storey rear addition on a job in the Colchester area, photographed as it went. Drag to reveal.

 During
Finished
During
Finished