
Extensions in Layer de la Haye
A village that nearly tripled in size after the war, so what the previous owner built usually matters more than what the council will allow.
 Fig. 01
Extending in Layer de la Haye
A village that nearly tripled in size after the war, which means most of the houses here are the sort that permitted development was written for.
Layer de la Haye sits on rising ground above the western arm of Abberton Reservoir, five miles from Colchester on the B1026. The population history is the fastest way to understand the place: under 700 people in 1950, past 1,000 by the mid 1970s, close to 2,000 by 1990, and 1,767 at the 2021 census. Almost everything you can see from the road was built inside living memory.
Colchester City Council is the planning authority. Of the villages around the reservoir this is the largest and, for a builder, the most straightforward, and it is worth saying why rather than leaving it as an impression.
The conservation area people expect, and do not have
There is no conservation area over Layer de la Haye. The confusion is real and it has a source.
The parish church of St John the Baptist stands away from the modern village down Church Road towards the reservoir. It is medieval, standing on a site recorded by 1128, with a nave and tower rebuilt around 1350 and a nineteenth century south aisle, and it is a listed building. Part of its churchyard is managed as a conservation area for wildlife, which is a churchyard management term and has nothing whatever to do with planning designation.
No conservation area is recorded over the village in the council’s designations. The distinction matters because the two things do opposite jobs. Listing protects that one building and applies to work on it, including internally, under a separate consent regime. A planning conservation area would make the surrounding properties article 2(3) land and remove specific permitted development rights from ordinary houses. Neither of those affects a house on Malting Green Road because of the churchyard.
Birch, a couple of miles west, genuinely does have a conservation area, and the difference between the two villages is the clearest illustration in this district that these designations do not follow either distance or intuition. Have the council confirm the position on your address before anyone plans around it.
The housing stock, decade by decade
A small old core, then five decades of estate building, and the second of those is where the work is.
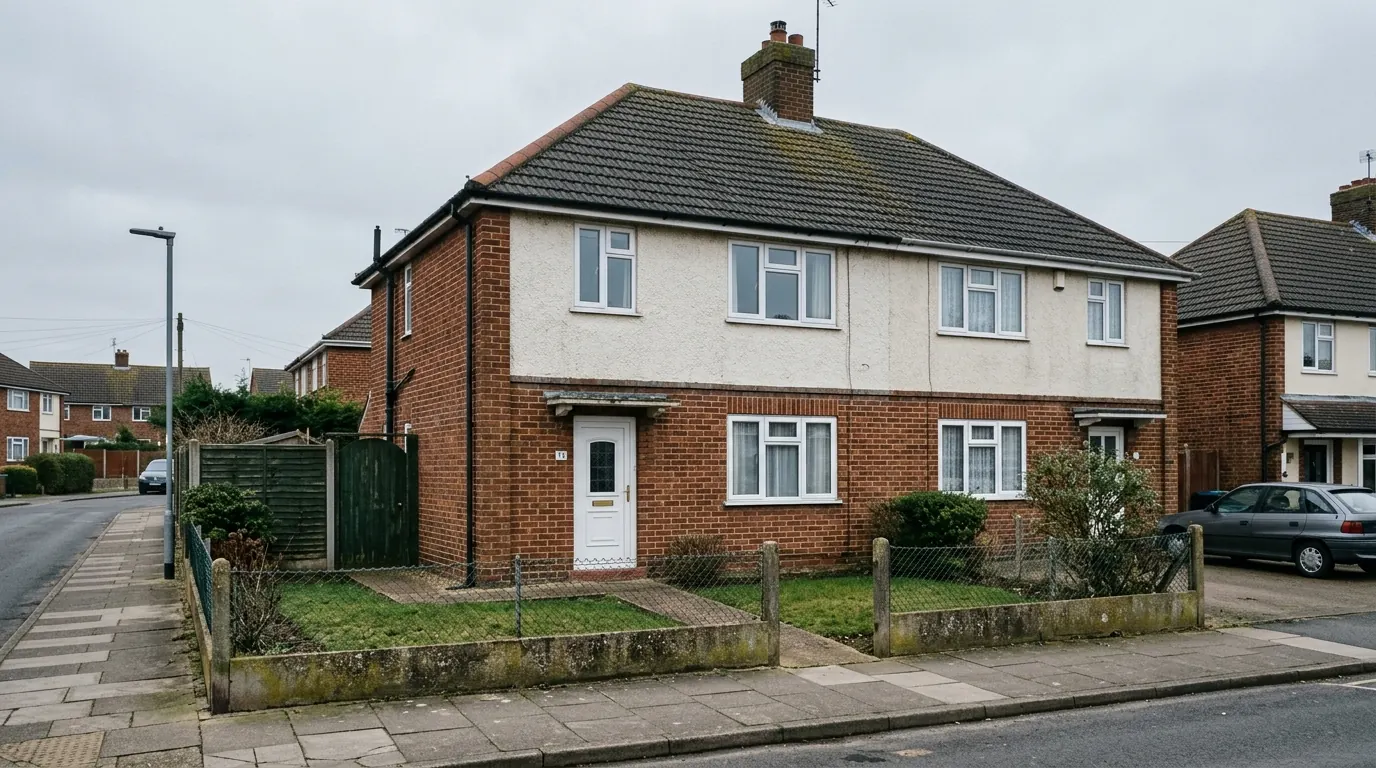
The historic village is a modest cluster around Malting Green, where the toll-gate house once stood, with cottages and a few older houses along the roads out. Around and beyond it sits the growth: post-war housing from the 1950s, substantial estate development through the 1960s and 1970s, more in the 1980s, and continuing infill since.

That stock has a consistent set of characteristics, and they are the ones that decide what is worth building.
- Cavity walls, often narrow and unfilled. A 1960s cavity is typically 50mm and empty, with galvanised wall ties. Ties of that generation corrode and expand as they do, and cutting a new opening is frequently the moment that gets discovered.
- Attached or integral garages. Nearly universal on the estate stock, and the single biggest influence on what people build here.
- Gabled tiled roofs at a workable pitch, which makes both a loft conversion and a tied-in extension roof considerably easier than on the older stock down by the reservoir.
- Genuine side access and plots with depth, so materials and spoil go round the side rather than through the hall.
Foundations on the 1960s and 1970s houses are usually strip footings around 750mm to 900mm, which is shallower than a modern extension will be founded, and that difference is what triggers the party wall notice on a semi rather than any dispute between neighbours. Excavating within three metres of a neighbour’s structure to a depth below their foundations requires formal notice, and on a village of paired and terraced post-war housing that limb is engaged far more often than owners expect. Notice periods are fixed in law and run from service, so it is a diary item at the start of a job rather than a formality at the end of one.
The garage decides the brief
More work here starts with an existing garage than with an empty piece of garden.
Two jobs dominate, and both of them are structural questions dressed up as space questions.
A garage conversion looks like the cheap option and often is, provided the building was built to be a garage rather than to be a room. The floor slab is usually laid without the insulation or the damp proof membrane a habitable floor needs, so it comes up and goes back down. The up-and-over door opening needs a proper wall and a lintel rather than infill. Where the garage wall is a single skin, it is either lined and insulated internally at the cost of width, or rebuilt.
An extension over the garage is the more valuable job and the one that needs checking first, because a garage foundation was designed to carry a light structure with no floor loads and no roof over it. Putting a bedroom up there means the existing footing gets exposed, assessed and very often widened or underpinned, and the flank wall gets padstones where the new floor and roof loads land. A quote for an over-garage extension that has not allowed for opening up the existing foundation is a quote for a different job. We have set the whole route out in over garage extensions.
Beyond those, single storey rear extensions and two storey side extensions in matching brick account for most of what is left, and on plots this size neither is short of room.
What “original” means when your house is younger than the rule
Permitted development allowances are measured against the original house, and in this village that is unusually easy to establish and unusually easy to have already used up.

The permitted development rules measure everything against the dwelling as it was originally built, or as it stood on 1 July 1948 for anything older. Most of Layer de la Haye was built after that date, so there is no historic ambiguity here: original means as the builder handed it over.
The catch is the other side of the same coin. A village that has been growing since 1950 is a village where a great many houses have already had something done to them: a rear extension in the 1980s, a conservatory in the 1990s, a garage converted at some point since. Every one of those counts against the allowance, whether or not the current owner built it, and whether or not anyone applied for anything at the time. The single storey rear extension you are planning is measured from the original rear wall, not from the back of the 1988 addition.
The other limit that bites on large village plots is the one on how much of the original curtilage may be covered by buildings other than the house itself. Fifty years of a garage, a workshop, a summer house and a large shed accumulating on a generous plot gets closer to that limit than owners expect. It is worth establishing before the design, not after. Our guide to what original house means in planning covers how it is evidenced.
Where a job does rely on permitted development, a lawful development certificate is the document that settles it in writing, and it is the one a buyer’s solicitor will ask for.
Trees planted in 1968 are mature now
The clay under this village behaves like clay everywhere else. What is different is the age and the species of what is growing on it.
Layer de la Haye sits on London Clay with gravel over parts of the higher ground, so shrinkable soil and seasonal moisture movement are the starting point for foundation depth on much of the village.
What makes the estate stock distinctive is that the trees are the same age as the houses. A garden laid out in the late 1960s with a willow, a poplar or a fast growing conifer near the boundary now has a mature specimen at influencing distance from the exact wall you want to build against. These were amenity plantings chosen for quick screening, not specimens anyone intended to live with at full size, and the species that grow fastest are the ones with the largest zone of influence on clay.
Where a foundation falls within that zone it goes below the depth at which seasonal moisture change happens, and that depth is calculated from species, mature height and distance rather than guessed. Removing the tree is rarely the shortcut it appears to be: clay that has been dried by a mature tree for fifty years takes that water back and swells, and heave acts upwards and does more damage than settlement does. Where a tree is protected the question does not arise at all. Our guide to tree preservation orders and foundations covers both halves.
The easy part, and it is worth saying
This is the least awkward village in this corner of the district to get materials into.
The B1026 runs from Colchester to the village and on across the reservoir causeway, and it is a proper two lane road the whole way. The estate roads are laid out to post-war highway standards, which means they are wide enough for a delivery lorry to get down and turn. Driveways take a skip without a highway licence. Side gates are real gates.
That combination is genuinely unusual around here, and it shows up in the price. A job in this village does not carry the small-load delivery premium, the concrete pump or the tide timing that the same drawing carries five miles away. If you have been quoted as though it does, ask why.
Questions we get asked in Layer de la Haye
Am I in a conservation area because of the church?
No. The church is a listed building and part of its churchyard is managed for wildlife, which is a different thing entirely. No planning conservation area is recorded over the village.
Can I build a room over my garage?
Usually, but the existing foundation is the first thing to establish rather than the last. Garage footings were not designed to carry a floor and a roof, so they are opened up and assessed before anything is priced.
The previous owner built an extension. Does that use up my allowance?
Yes. Permitted development is measured from the house as originally built, and previous work counts whoever did it.
There is a big willow three gardens down. Is that my problem?
It might be. Influencing distance depends on species and mature height, and the fast growing species planted on these estates reach further than people assume. It gets assessed rather than estimated.
Getting a price for a Layer de la Haye extension
We are based at West Bergholt, a short run round the west of Colchester, and this village is straightforward ground for us. The village over towards Maldon Road is a different proposition again, and you can read why in extensions in Birch.
Our team comes out and looks at the ground, the trees, the existing footings where they can be seen, the garage if there is one, and what has already been built on the plot. He says what the job depends on before saying what it costs. Most people who call us already have drawings and permission and want a builder to price the work and build it. That is the ordinary job here, and we are glad to work to somebody else’s plans. Where the drawings do not exist yet, we bring in the technician who draws it and the structural engineer we work with, we handle the planning route with Colchester City Council, we notify Building Control, and we run the job as main contractor.
We carry £2m public liability cover and build to current Building Regulations, through to the completion certificate. The survey and the quotation cost nothing.
Last reviewed August 2026.
The same wall, before and after.
A two storey rear addition on a job in the Colchester area, photographed as it went. Drag to reveal.

 During
Finished
During
Finished