
Extensions in Birch
An estate village with a conservation area over its core and eighty years of disturbed ground beyond it.
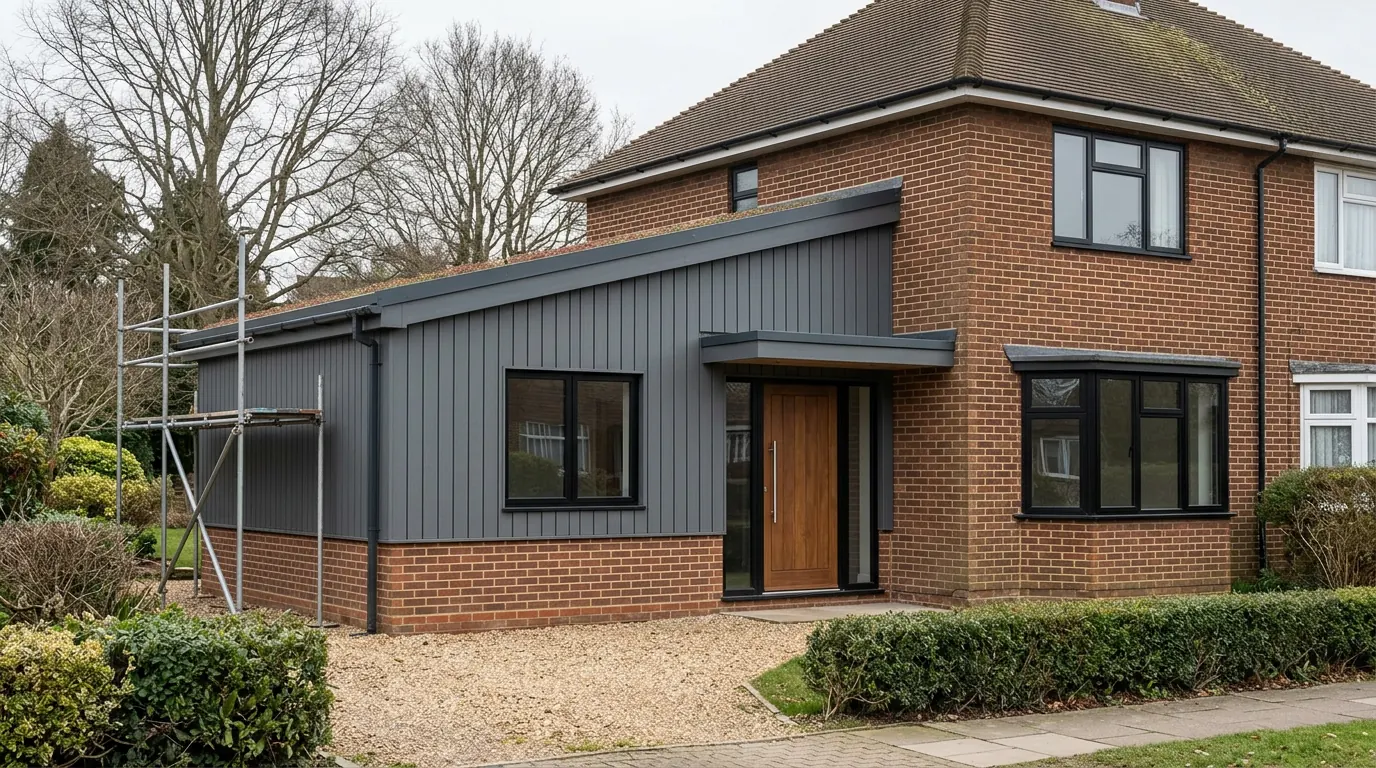 Fig. 01
Extending in Birch
880 people, an estate village whose great house has gone, a conservation area most of the parish is not in, and a wartime airfield’s worth of disturbed ground.
Birch lies about five miles south west of Colchester on the way to Tiptree, off the Maldon road. At the 2021 census the parish held 880 people, a figure that has barely moved in twenty years. It was historically two parishes: Great Birch to the west, covering what is now the village and Birch Green, and Little Birch to the east, covering the Birch Hall estate. They were formally merged in 1816.
Colchester City Council is the planning authority. Birch has a conservation area, which Layer de la Haye, a couple of miles east, does not, and knowing which side of its boundary you are on is the first thing that changes the job.
The conservation area is small, and specific
Designated in 1993, it covers roughly 280 metres by 470 metres around the church and the green. Most of the parish is outside it.
The Birch Conservation Area was designated by the council on 1 September 1993 and is compact, taking in the church, the school and schoolmaster’s house, the vicarage, Church Cottages and the buildings around them. Outside that boundary, and that is the great majority of the parish, none of the restrictions below apply to you at all.
Inside it, the property is article 2(3) land, and the effects are worth setting out properly rather than as a general warning.
- Class A no longer permits a side extension or a two storey rear extension. Both become full planning applications.
- Cladding the outside of the house is not permitted development here.
- Class B, which covers enlargement of the roof, does not apply, so a rear dormer needs permission. Class C, which covers other roof alterations, is not excluded, so a rooflight sitting within 150mm of the plane of the existing slope and no higher than the ridge remains permitted development, front slope included.
- The larger home extension route that runs on prior approval is not available on this land.
- Class E is restricted too, so an outbuilding sited between the side wall of the house and the boundary is not permitted development here. On plots of this size that is the restriction people fall over most often, because there is usually room at the side and no obvious reason to think it matters.
Two further things follow from designation rather than from planning policy. Demolition of a boundary wall or an outbuilding above a modest size needs consent in its own right, and work to trees requires six weeks’ written notice to the council before it starts, which is a real programme item on a job that needs a tree out of the way of a foundation.
No Article 4 direction is recorded over the village, so designation itself is the whole of the restriction, though the council will confirm that against your address. Our guide to conservation areas and extensions covers the application route where it applies.
Estate cottages are a construction problem, not a style
The buildings here were put up by one landowner to one set of details, and they behave nothing like a cavity walled house.
Birch reads as an estate village because it was one. The Teulon church of St Peter and St Paul was completed in 1850 on the site of the medieval parish church and is listed, and the cottages, the school and the vicarage around it belong to the same period of estate rebuilding. Birch Hall itself is gone, and the older church of St Mary at Little Birch had already fallen into ruin by the nineteenth century, so what survives is the village the estate built rather than the house it was built for.

Extending a Victorian estate cottage raises a set of questions a 1970s house never does.
The walls are solid, usually a single brick thick, with no cavity to tie a new wall into and nothing to form a cavity tray off in the ordinary way. The junction between a modern insulated cavity wall and a solid one is a detail that gets drawn rather than improvised, because it is where the damp problems start. The footings under them are shallow brick, generally far shallower than a modern extension will be founded, so the two structures will not move together and the design has to accept that rather than ignore it.
The brickwork itself is estate brickwork, laid in lime mortar in a consistent bond and colour across the village. Matching it means matching the mortar as well as the brick, and repointing a lime-bedded Victorian wall in cement is one of the more expensive mistakes available on a building of this age, because the hard mortar traps moisture and the brick faces spall instead. The route through is set out in matching brickwork on an extension.
There is a Building Regulations trap here too, and it is worth naming. Your new extension has to meet current standards. The existing solid wall does not have to be upgraded to match it. But if you decide to insulate the old wall internally at the same time, you change how that wall dries, and the junction between old and new becomes a cold bridge and a condensation risk unless it is detailed for it. That decision belongs at design stage.
The airfield, and what is actually under the fields
A heavy bomber station was built here in 1943, used very little, and largely broken up. The concrete went somewhere.
Land east of the village was requisitioned for RAF Birch, allocated to the American Eighth Air Force in August 1942 and built to heavy bomber standard: three concrete runways, around fifty loop hardstandings on a perimeter track, and two hangars. It saw almost no operational use, served mainly as a reserve transport field, and closed at the end of 1945.
What matters now is what happened afterwards. Most of the concrete was broken out and taken away for hardcore, leaving single track farm roads along the line of the main runway and parts of the perimeter. Breaking out that much concrete does not leave clean ground behind it. It leaves made ground: backfilled voids, crushed material, buried slab edges, redundant drainage and services that stopped serving anything eighty years ago.
For a cottage on Birch Green this is irrelevant. For a property on or adjoining the airfield land it is the first thing to establish, because made ground has a variable and unreliable bearing capacity, and the answer is usually to found through it to undisturbed material rather than on it. Trial holes matter more here than almost anywhere else in the district, because the thing you need to know cannot be read from any map and the depth is not predictable from the neighbour’s job. Where excavation is extensive on former airfield land, a desk study on ground conditions and buried obstructions is a proportionate first step rather than a precaution.
Gravel, and the one thing that gets easier
Not everywhere in this district is heavy clay, and Birch is one of the places where that shows.

There is worked and unworked sand and gravel around Birch, with an active pit east of the village that has been extending across the former airfield land. Where a plot sits on free draining gravel rather than on clay, two useful things happen: the seasonal shrink and swell that drives foundation depth in the Colchester suburbs is much less of a factor, and a soakaway will actually do what a soakaway is supposed to do rather than fill up and stay full.
Gravel brings its own question, which is whether the sides of an excavation will stand up long enough to work in, and that is a shoring and a sequencing decision rather than a cost surprise.
None of this can be assumed from an address. Clay, gravel and made ground all occur within this parish, sometimes within a few hundred metres, and the only reliable way to know which you have is to open the ground. It is the cheapest half hour on the job. The wider mechanics are in our guide to extension foundations explained.
Lanes, quarry lorries and where the wagon stands
The through traffic is heavier than a village of 880 people would suggest.
Birch Street and Birch Green are narrow lanes with soft verges and no footway for much of their length, and a fully loaded articulated delivery is often not viable on them. Material comes in on smaller vehicles in smaller loads, which is more deliveries at a higher unit cost on the same quantity of brick, and it belongs in a quotation rather than in an apology.
An active gravel working nearby also means these roads carry commercial traffic that most villages of this size do not, so a lorry standing on the lane while it unloads is a genuine problem rather than a mild inconvenience. Where a concrete wagon cannot reach the trench, a pump is a booked and priced item.
The compensation is space. Plots here are large by any standard, side access is real, and a skip stands on your own ground rather than on a highway permit.
What people build in Birch
Big plots, small houses, and a designation line running through the middle of the village.
Outside the conservation area the commonest work is a single storey rear or side extension on the twentieth century houses, and detached garden buildings and annexes on the plots that have depth to spare. An annexe for a family member comes up regularly here because there is room for one, and the question that decides the application is whether what you are proposing stays part of the main house or becomes a separate dwelling in planning terms. That is a matter of self containment and use rather than of a connecting door. Our page on annexe extensions covers where the line sits.

Inside the conservation area the work looks different because the options are different. A rear extension remains available. A side extension does not, so it becomes an application, and the design conversation is about roof form, brick and window proportion rather than about massing alone. Roof work is generally limited to rooflights in the plane of the slope unless permission is obtained for something more.
Conversion of an existing outbuilding is the third category, and on estate buildings it starts as a structural question about what the existing frame and foundation will carry before it becomes an insulation question.
Questions we get asked in Birch
Am I in the conservation area?
Only if you are in the core around the church and the green, which covers a small part of the parish. The permitted development position is entirely different either side of that line, so it is checked first.
Can I still put a rooflight in the front slope?
Yes, in the conservation area, provided it sits within the plane of the existing roof and no higher than the ridge. It is the dormer that needs permission here, not the rooflight.
My house is on the old airfield land. Does that matter?
It can. Ground where concrete was broken out and backfilled has an unreliable bearing capacity, so foundations are usually taken through it. It is established with trial holes rather than assumed.
Why can I not build a shed at the side of the house?
Inside the conservation area an outbuilding between the side wall of the house and the boundary is outside permitted development. It is not forbidden, it just needs an application.
Getting a price for a Birch extension
We are based at West Bergholt on the north side of Colchester and this side of the district is regular ground. The island town at the other end of these roads is a different problem entirely, set out in extensions in West Mersea.
Our team comes out and looks at the ground, the wall construction, the existing footings where they can be seen, the access for deliveries and the conservation area position, and says what the job depends on before saying what it costs. Most people who call us already have drawings and permission and want a builder to price the work and build it. That is the ordinary job here, and we are glad to work to somebody else’s plans. Where the drawings do not exist yet, we bring in the technician who draws it and the structural engineer we work with, we handle the planning route with Colchester City Council, we notify Building Control, and we run the job as main contractor.
We carry £2m public liability cover and build to current Building Regulations, through to the completion certificate. The survey and the quotation cost nothing.
Last reviewed August 2026.
The same wall, before and after.
A two storey rear addition on a job in the Colchester area, photographed as it went. Drag to reveal.

 During
Finished
During
Finished