
Extensions in Great Horkesley
A village strung along one road, where the constraint at the top of the parish and the one at your front gate are different things.
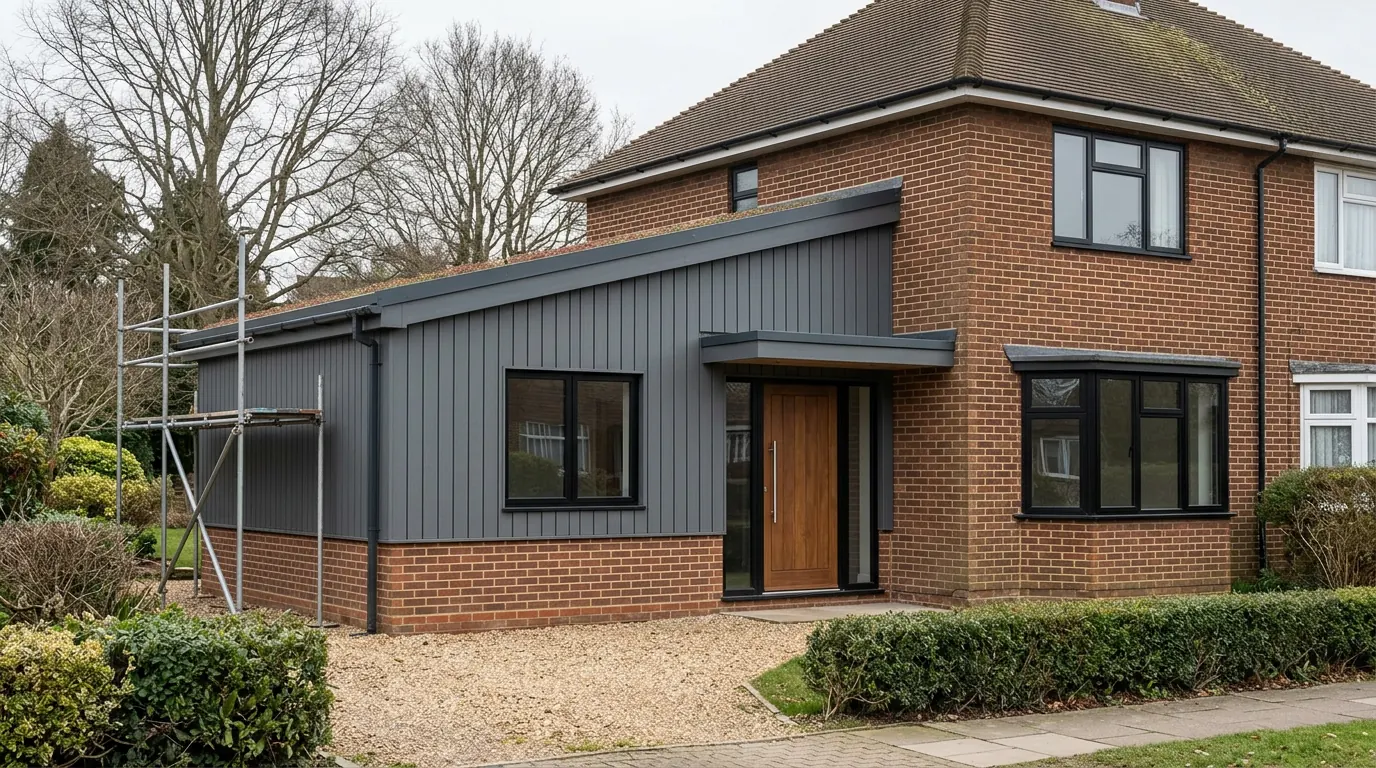 Fig. 01
Extending in Great Horkesley
A village strung along one road, where the constraint at the top of the parish and the constraint at your own front gate are completely different things.
Great Horkesley lies about three miles north of Colchester on the A134 towards Nayland, the road that runs into the city through Mile End, with roughly 2,700 people spread along it. It is a ribbon village rather than a village with a middle: houses down both sides of a main road, lanes running off it, and the older buildings scattered at the church end and out on the farmland rather than gathered round a green.
That shape produces a characteristic plot. Narrow at the road, long at the back, often with room to the side as well, and set behind a front garden that people assume is theirs to build on. The plots are the reason so much of the work here is annexes, garden buildings and two storey side extensions rather than the tight rear infill you get in the city.
The Causeway, and what it tells you
The main road is named after the engineering that made it passable.
The road through the village is The Causeway, and the name is not decorative. This was marshy ground until farmers drained it, and a causeway is what you build to cross wet land. Horkesley Heath, at the north of the village, carries the other half of the story in its name.
Anyone quoting foundations here should have read that. Land that needed draining is land where water still wants to go somewhere, where springs and field drains cross plots, and where the depth to firm bearing is not a constant along a two mile road. It is the first thing a trial hole is for.
Who decides, and the plan that is not finished
Colchester City Council, with a neighbourhood plan under way rather than in force.
Applications go to Colchester City Council. Great Horkesley is a civil parish in the City of Colchester district, and it has a parish council which is consulted on applications but does not decide them.
The neighbourhood plan position is worth understanding because it differs from the villages either side. Great Horkesley’s neighbourhood plan area was designated in June 2022 and the plan is still being prepared. An emerging plan is not part of the statutory development plan, so it does not yet carry the weight a made plan does. Boxted has had a made plan since December 2016. Myland and Braiswick have had one since October 2023, and in both of those places the parish’s own policies are among the things an application is decided against. Here, for now, it is the local plan and national policy.
For a householder extension that distinction rarely changes the outcome. It does change what is worth arguing and what is not, and it is the sort of thing worth knowing before someone tells you the parish plan says you cannot.
The north of the parish is a National Landscape
The Dedham Vale designation reaches into the top of Great Horkesley, and inside that line the permitted development rules are materially different.
The northern part of the parish falls within the Dedham Vale National Landscape. It was designated in 1970 as an Area of Outstanding Natural Beauty, and although the national family of designations was renamed in November 2023, the legal designation is unchanged and planning documents still use the AONB term. Nothing about the rules changed with the name.
What the designation does to a householder is specific. Land in it becomes what the legislation calls article 2(3) land, and that removes several permitted development rights outright:
- Side extensions are no longer permitted development, so a side extension becomes a planning application.
- Rear extensions of more than one storey are excluded.
- Cladding the outside of the house is excluded.
- Roof enlargements, which is the class covering dormers, are excluded.
- The larger home extension prior approval route, the one that allows six or eight metres to the rear, is not available at all.
- Outbuildings sited more than twenty metres from any wall of the house are limited to ten square metres in total.
That last one catches people on exactly the plots this village is full of. A garden room three quarters of the way down a long garden is the obvious use of the space, and inside the designated area it is capped at a size most people would not consider worth building. Twenty metres from the house it is an application; nineteen metres it is not. Our guides to permitted development rights and to garden rooms set out the rest of the conditions.

One right does survive that people expect to lose. Rooflights fitted within the plane of the existing roof slope are covered by a different class, which carries no exclusion for article 2(3) land, so they stay permitted development provided they sit no more than 150mm proud of the original slope, go no higher than the highest part of the roof, and are obscure glazed where they face a side elevation.
The designation covers the north of the parish rather than all of it, so a great many Great Horkesley addresses sit outside it entirely. The boundary is a line on a map and it does not follow the road, so it gets checked against your address rather than guessed from the village name.
The housing stock
Twentieth century ribbon building on generous plots, with genuinely old buildings behind and around it.
Most of what fronts the A134 is detached and semi detached housing from the interwar years through to the late twentieth century, built plot by plot as land came forward rather than as a designed estate. That produces variety in age and construction along a single stretch of road, and it produces the deep plots.
Behind and beyond that are the older buildings: farmhouses, cottages and converted agricultural ranges on the lanes and out towards Horkesley Heath and the church. Those are a different job, with solid walls, timber frames under later skins, and in some cases listing to consider. Listing does not itself remove permitted development rights, which is a common misunderstanding, but it adds listed building consent as a separate control over works affecting the building’s character.
The advantage almost everyone here has is space to work. Side access, room for a skip and a lorry that can get to the plot are the norm, and that is worth real money against the same drawing built on a city terrace.
The front garden is not spare land
The single most common misreading of the rules on a ribbon plot.
Houses set well back behind long front gardens invite the thought that there is obvious room at the front. Under permitted development there is not. Class A does not allow an extension to project beyond a wall forming the principal elevation of the original house, and that limb carries no highway condition at all, so the depth of the lawn in front of it changes nothing. A separate limb catches a wall that fronts a highway and forms a side elevation. A front extension, a front porch beyond the permitted size, or a garage brought forward of the building line is an application. The same limb is why a corner plot with a road down the side has less freedom than its neighbours.
The A134 adds a second layer. Essex County Council is the highway authority and is consulted on applications affecting the highway, and anything involving a new access, a widened access or a change to how vehicles enter and leave a classified road brings visibility splays and turning into the assessment. A rear extension usually does not engage any of that. An annexe with its own parking, or a conversion that adds vehicles to the plot, can.

Off the mains
A large share of properties on the lanes here treat their own sewage, and an extra bedroom is not a neutral event.
Away from the main road, properties are commonly on a septic tank discharging to a drainage field, or on a package treatment plant. Both are regulated, and the general binding rules for small sewage discharges set out what is allowed. A septic tank may not discharge directly to a ditch, stream or any other watercourse; where one still does, it has to be replaced or the discharge redirected to a properly designed drainage field.
The link to your extension is the loading. Systems are sized on the number of bedrooms the house has, so adding a bedroom, or converting one room into two, can take the existing tank or plant past its design capacity and require the drainage field to be enlarged or the unit replaced. That is a real cost and it is completely predictable, which means there is no excuse for a quotation that ignores it.
The drainage field itself needs ground that will accept water, established by a percolation test rather than by looking at the grass. On the heavier ground here that test sometimes comes back badly, and the honest answer is a different system rather than a bigger hole.

Ground and water
Drained land, glacial drift and springs, which is three different foundation answers in one parish.
The ground under this part of north Essex is glacial drift, a mixture of sand, gravel and loam, with London Clay appearing where valleys cut through it. Springs feed the small watercourses running off the higher ground. None of that is uniform, and on a long plot it is entirely possible to have one soil at the house and another at the bottom of the garden.
The consequences are practical. Where the trench finds clay, foundation depth is driven by seasonal moisture change and by any mature trees nearby. Where it finds gravel, bearing may be good at a sensible depth but the trench sides will not stand up and groundwater may need managing while the concrete goes in. Where it finds both across one footprint, the design has to prevent one end settling more than the other. Our guide to extension foundations covers the types and what each one solves.
What people build in Great Horkesley
The plots decide, and the plots here are big.
Annexes lead. A large garden and a family situation that has changed produce the same enquiry over and over: somewhere for a parent to live that is theirs but is not a separate house. The planning question is ancillary use, since an annexe used as a genuinely independent dwelling is a different proposal with a different answer, and our annexe extensions page goes through where that line sits.
Two storey side extensions come next, because the space beside the house exists here in a way it does not in the city. Getting the roof right is most of the design work: a side extension whose ridge sits level with the original and whose eaves line through reads as part of the house, and one that does not never will.
After that, garden rooms and home offices on the plots outside the designated area, and rear extensions to open up kitchens on the ribbon houses.
Questions we get asked in Great Horkesley
Am I in the AONB?
Only the northern part of the parish is. The boundary is a mapped line rather than a village boundary, so it is checked on your address before anything is designed around it.
Can I build a garden room at the bottom of the garden?
Outside the designated area, usually yes, within the height and coverage limits. Inside it, anything more than twenty metres from the house is capped at ten square metres in total, which changes the answer completely.
Can I extend towards the road?
Not under permitted development where that wall fronts the highway, however deep the front garden is. It becomes a planning application, and on the A134 the access arrangements come into it.
Will my septic tank cope?
It depends what it was sized for and what you are adding. It is checked at survey, because finding out afterwards is expensive and disruptive in equal measure.
Getting a price for a Great Horkesley extension
We are based at West Bergholt, the next parish across the Colne valley, so this is a short run rather than a trip out.
Our team comes out and looks at the ground, the trees, the drainage arrangement, the access from the road and where the designated boundary falls in relation to your plot. Most people who call us already have drawings and permission and want a builder to price the work and build it. That is the ordinary job here, and we are glad to work to somebody else’s plans. Where the drawings do not exist yet, we bring in the technician who draws it and the structural engineer who calculates it, we handle the application with Colchester City Council, we notify Building Control, and we run the job as main contractor so nobody is left coordinating five trades who each blame the others.
We carry £2m public liability cover and build to current Building Regulations, through to the completion certificate. The survey and the quotation cost nothing.
Last reviewed August 2026.
What the back of the house was, and is.
One of ours mid build and finished. No staging, and no borrowed images. Drag to reveal.

 During
Finished
During
Finished